
Press / ArchDaily
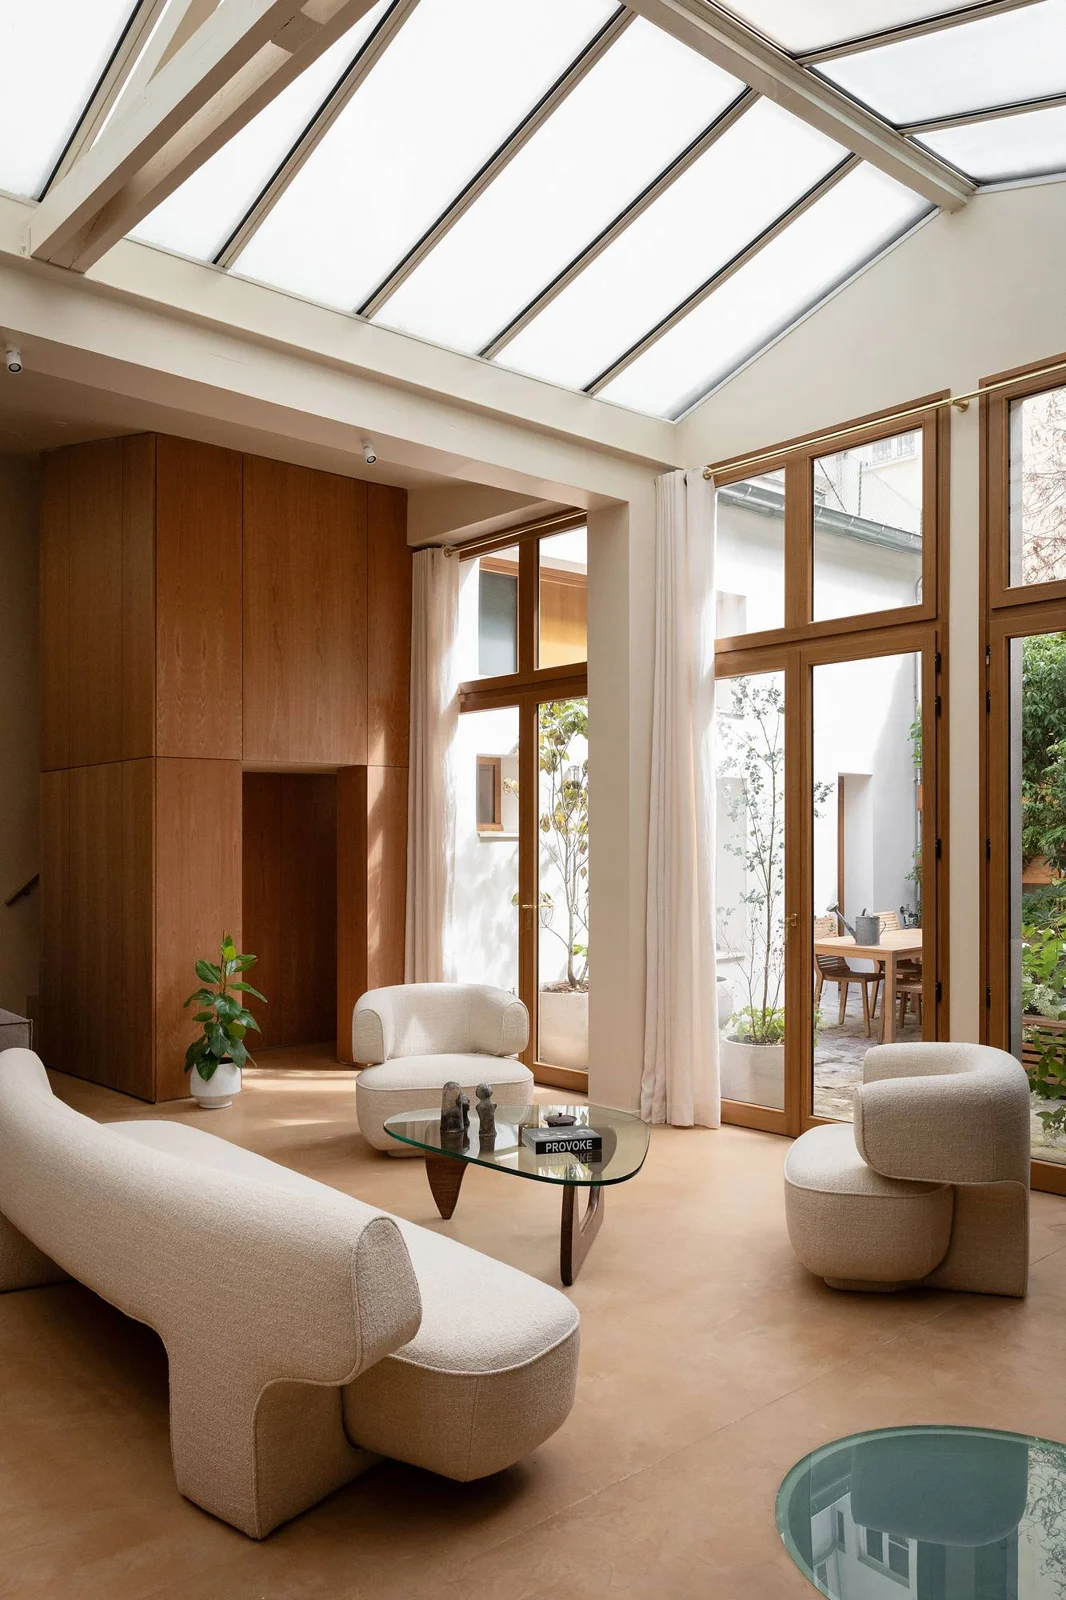
Richard Lenoir,
a house around a garden.
The transformation of a Parisian house, where light, natural materials and landscape create a new way of living.
Read the feature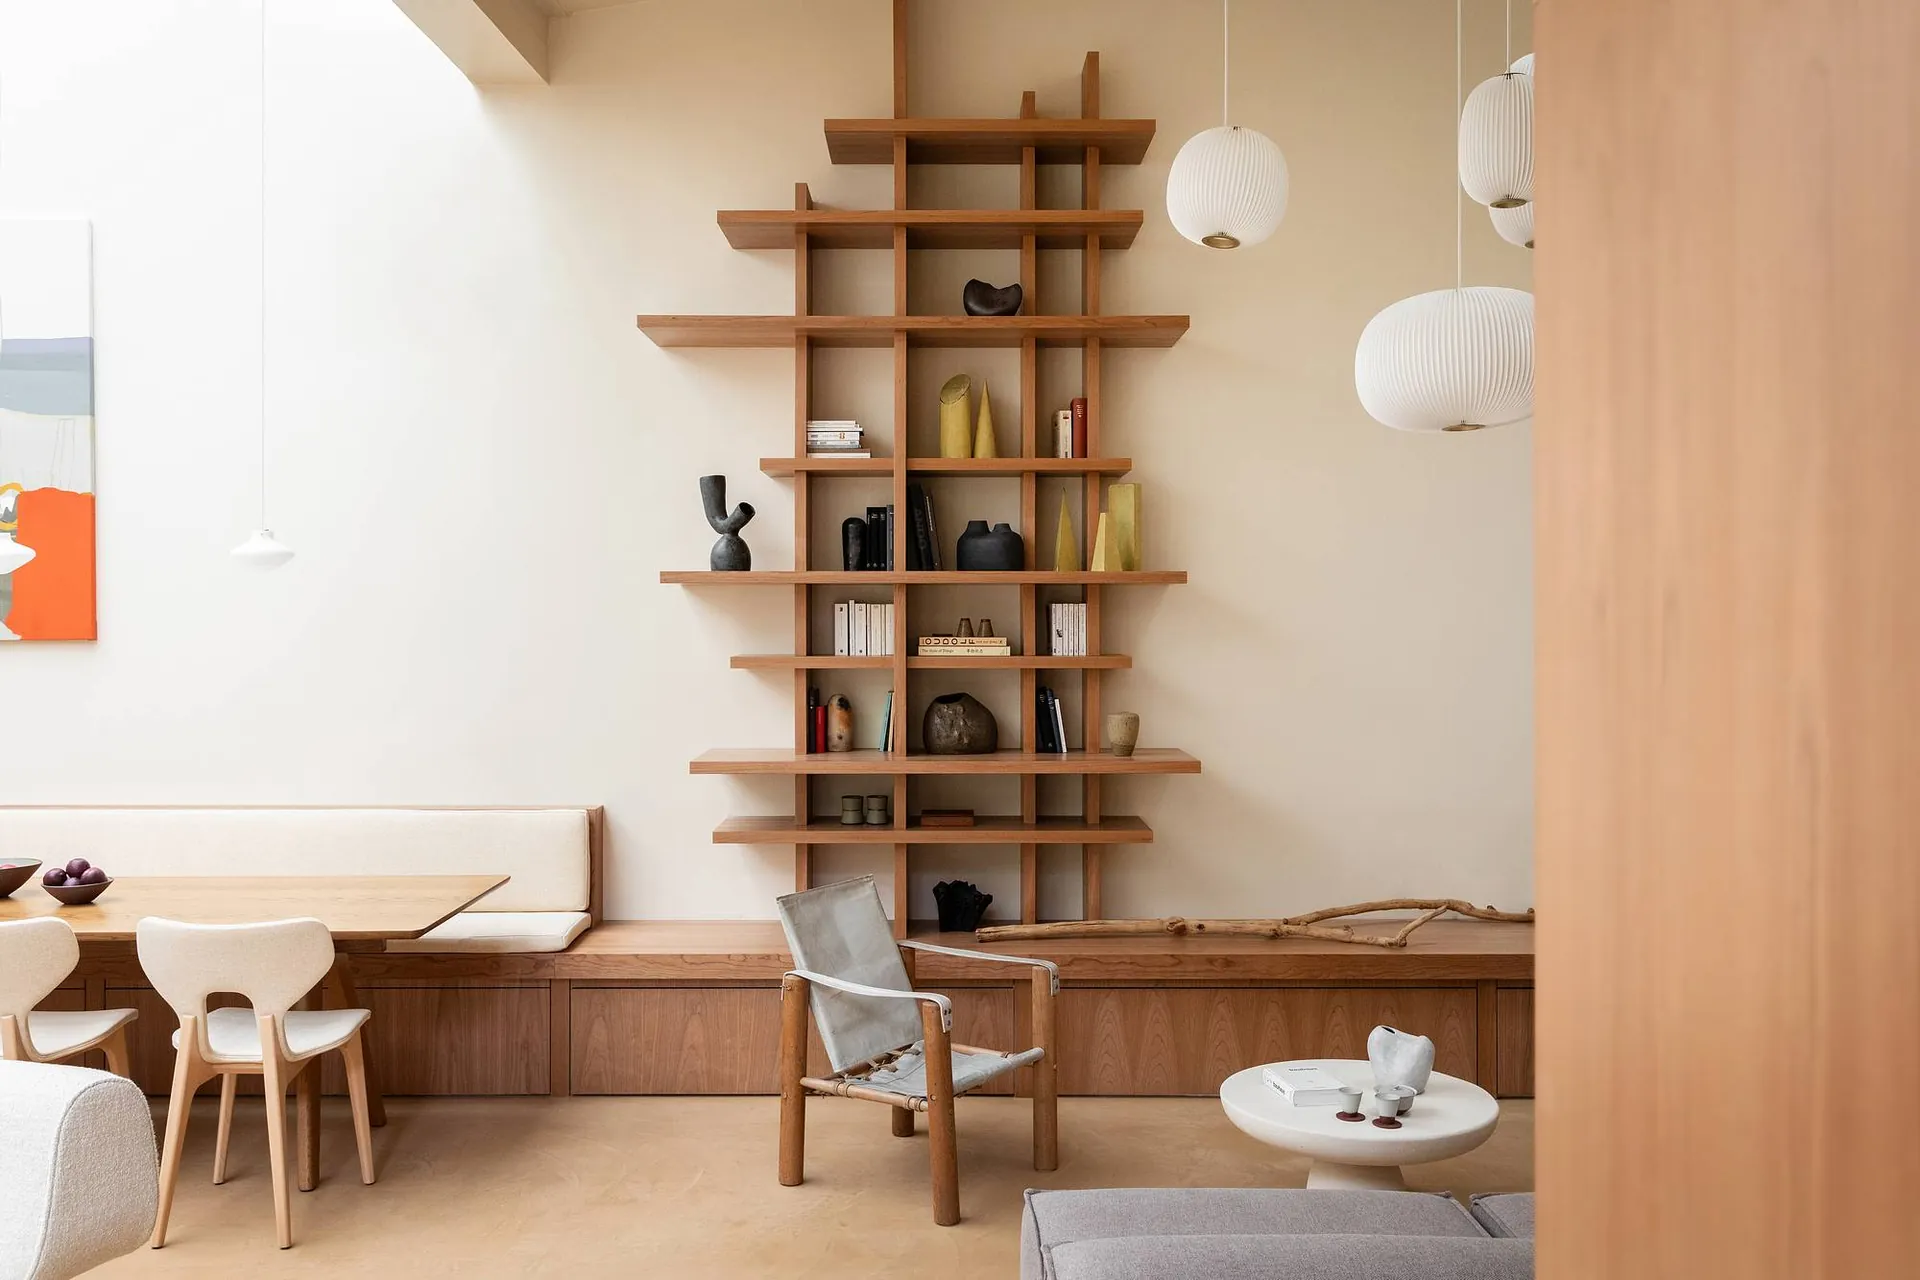
Poetic, minimalist and sculptural architecture.
Discover the studio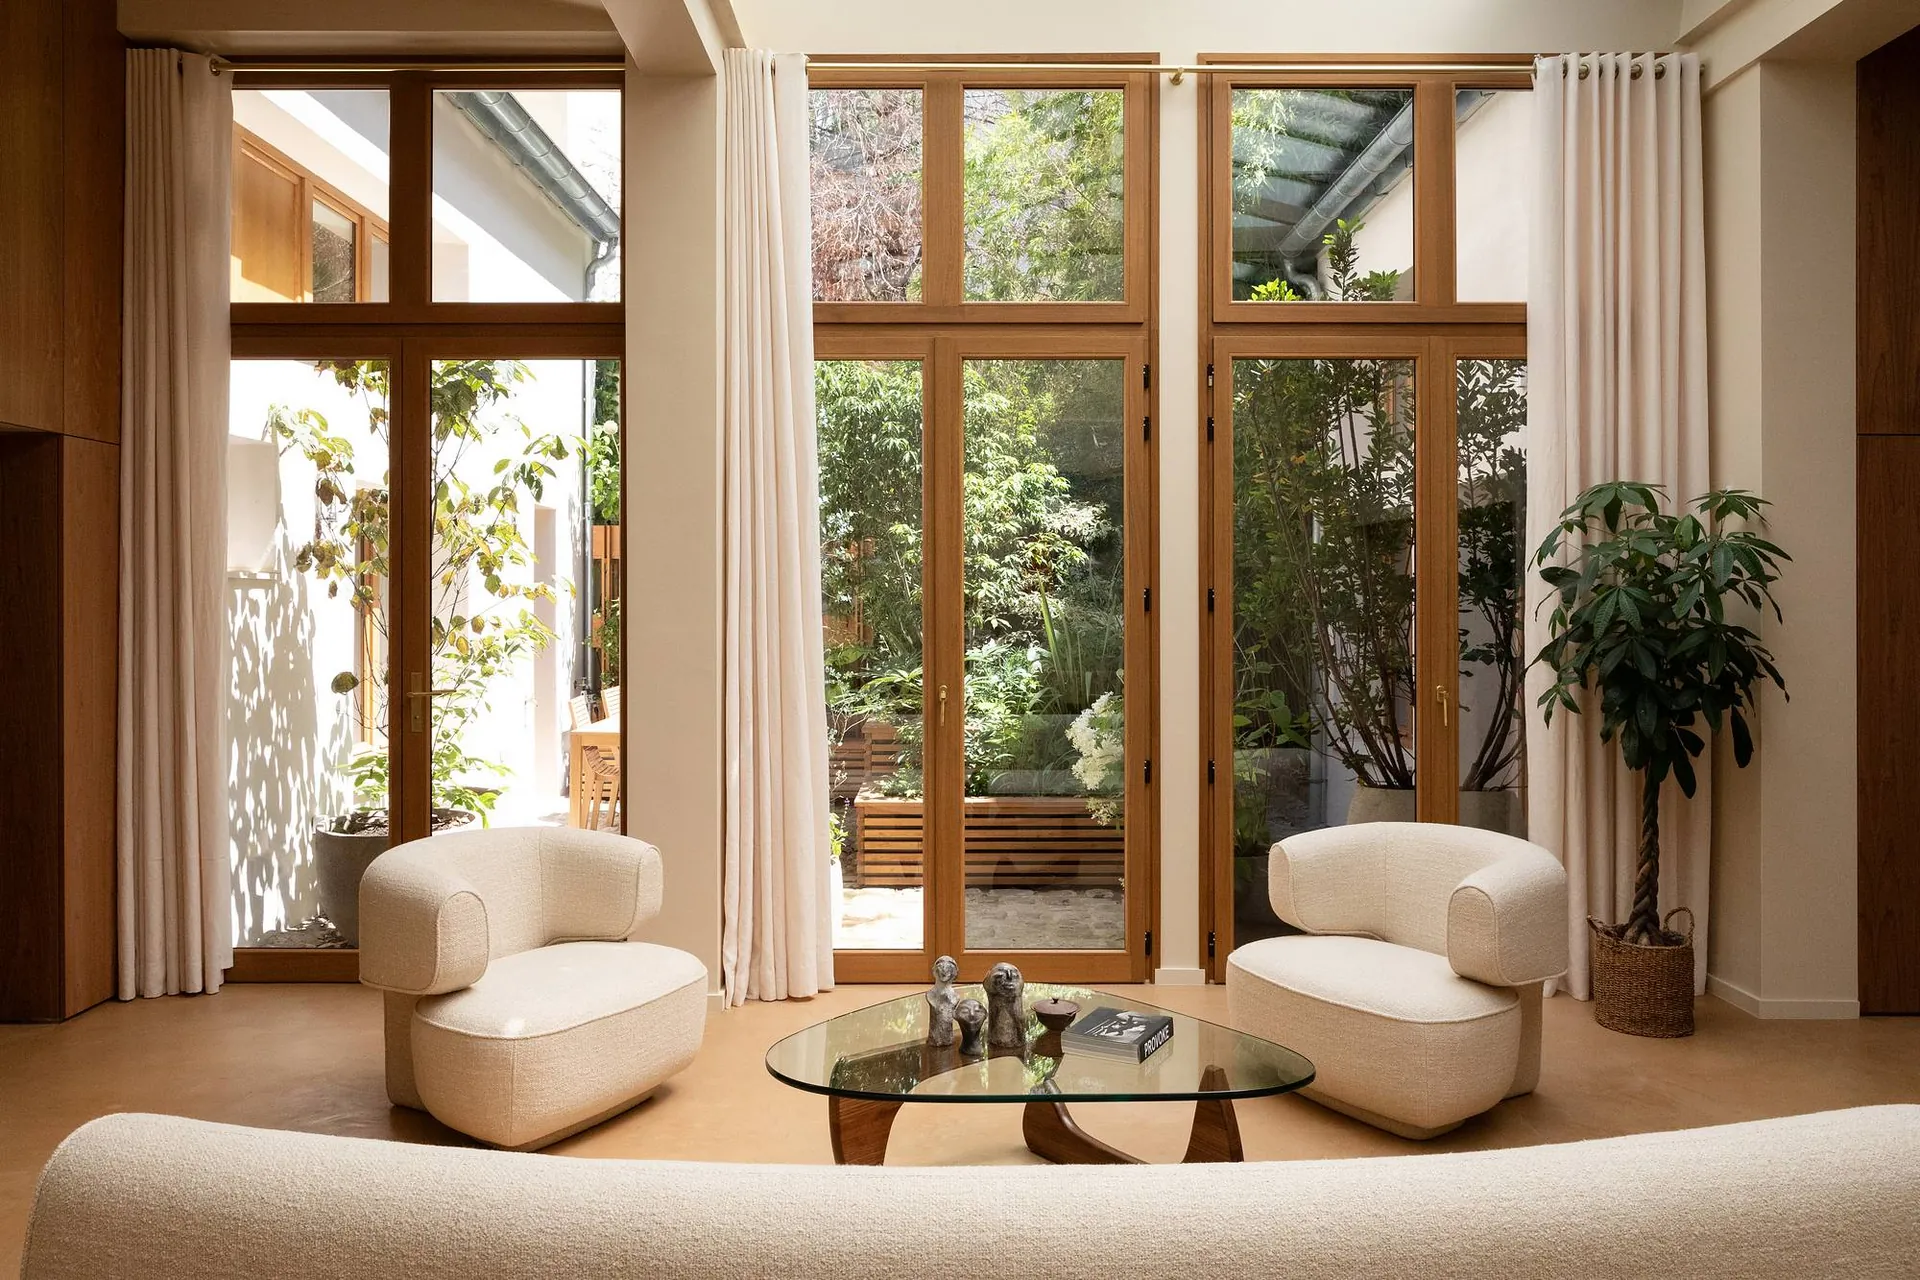
Multidisciplinary studio
Paris, France
Architecture, interiors, furniture and landscape.
Distinctive places, designed for you.
01Our approach
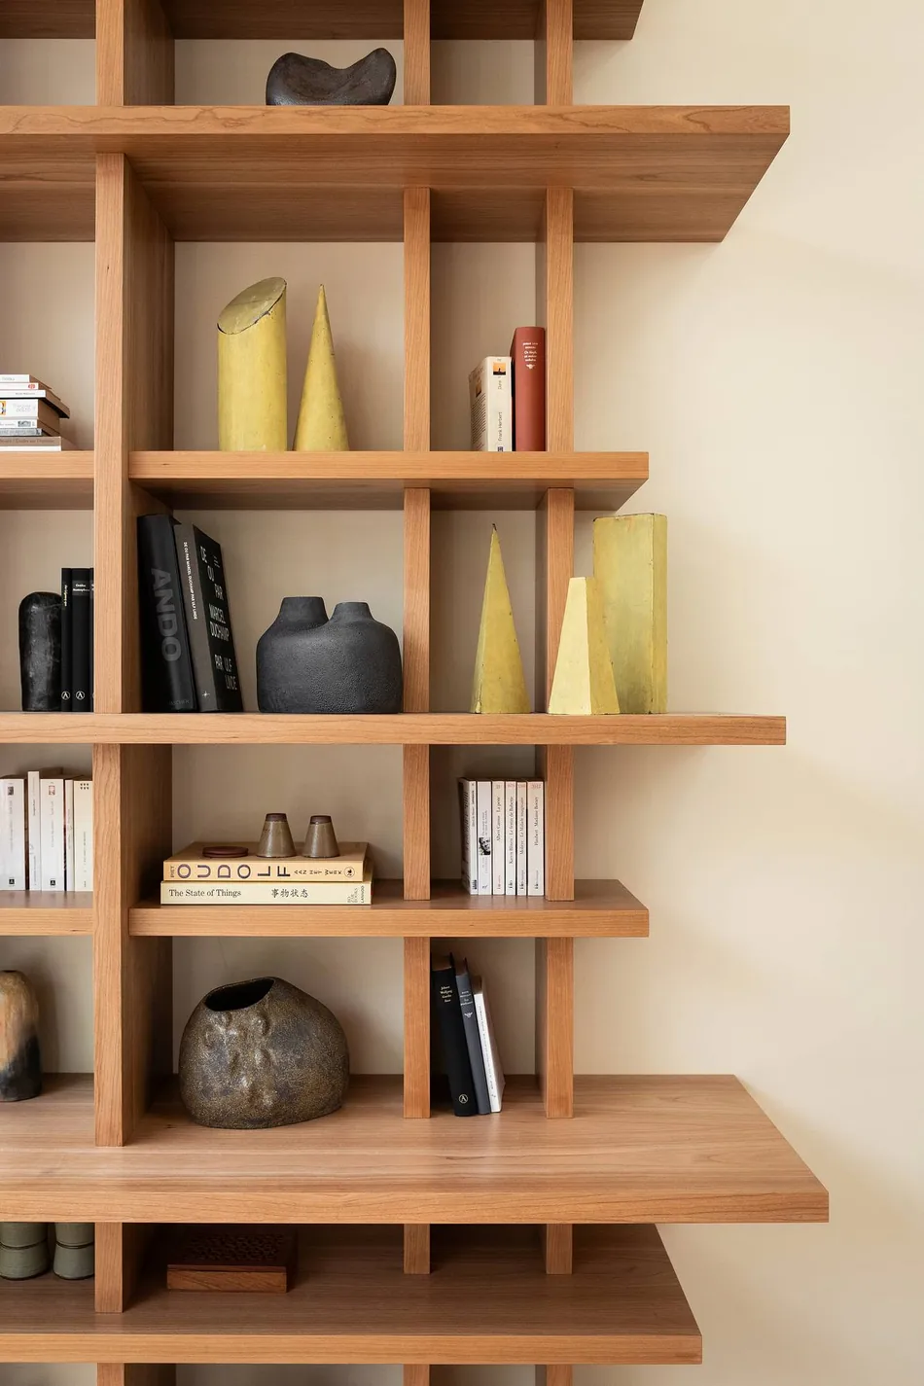
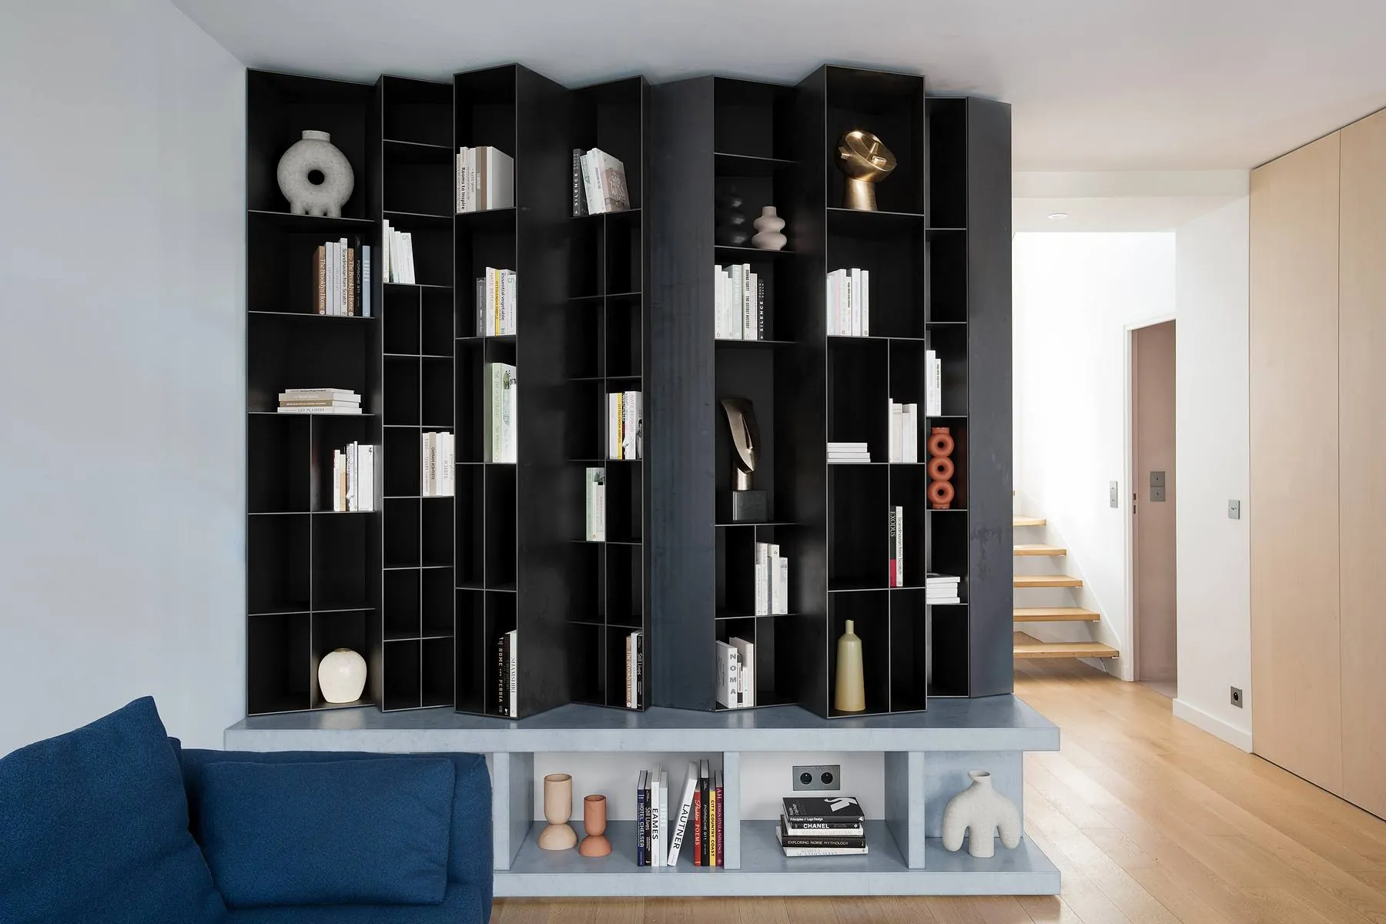
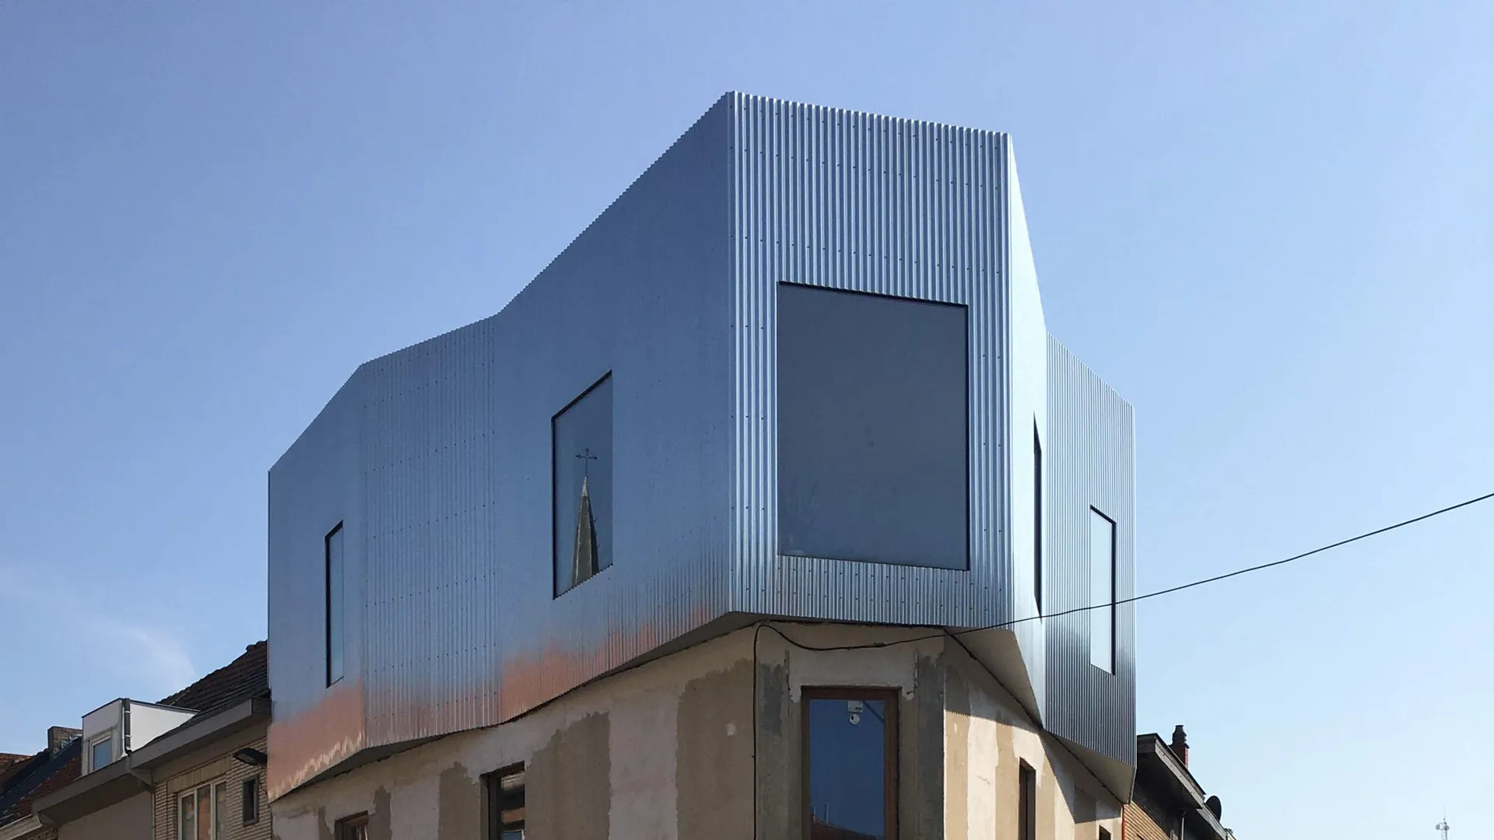
Florquin Studio is a multidisciplinary architecture practice based in Paris. We design buildings, interiors, furniture and landscapes around each place and the people who use it. Living, working, creating or meeting: every use informs an architecture attentive to light, materials and the environment.
Respecting the context and revealing the character of what is already there. Light, proportions, materials and perspectives give each place a distinctive presence.
We observe the activities, needs and movements of residents, teams, clients and visitors. Our designs bring together comfort, functionality and sensory experience at every scale.
Transforming existing buildings, conserving resources and favouring durable materials. Natural light, planting and construction choices guide our search for a lower environmental impact.
02Selected projects
03Florquin Studio
Architecture
Interior architecture
Furniture & decoration
Gardens & landscape
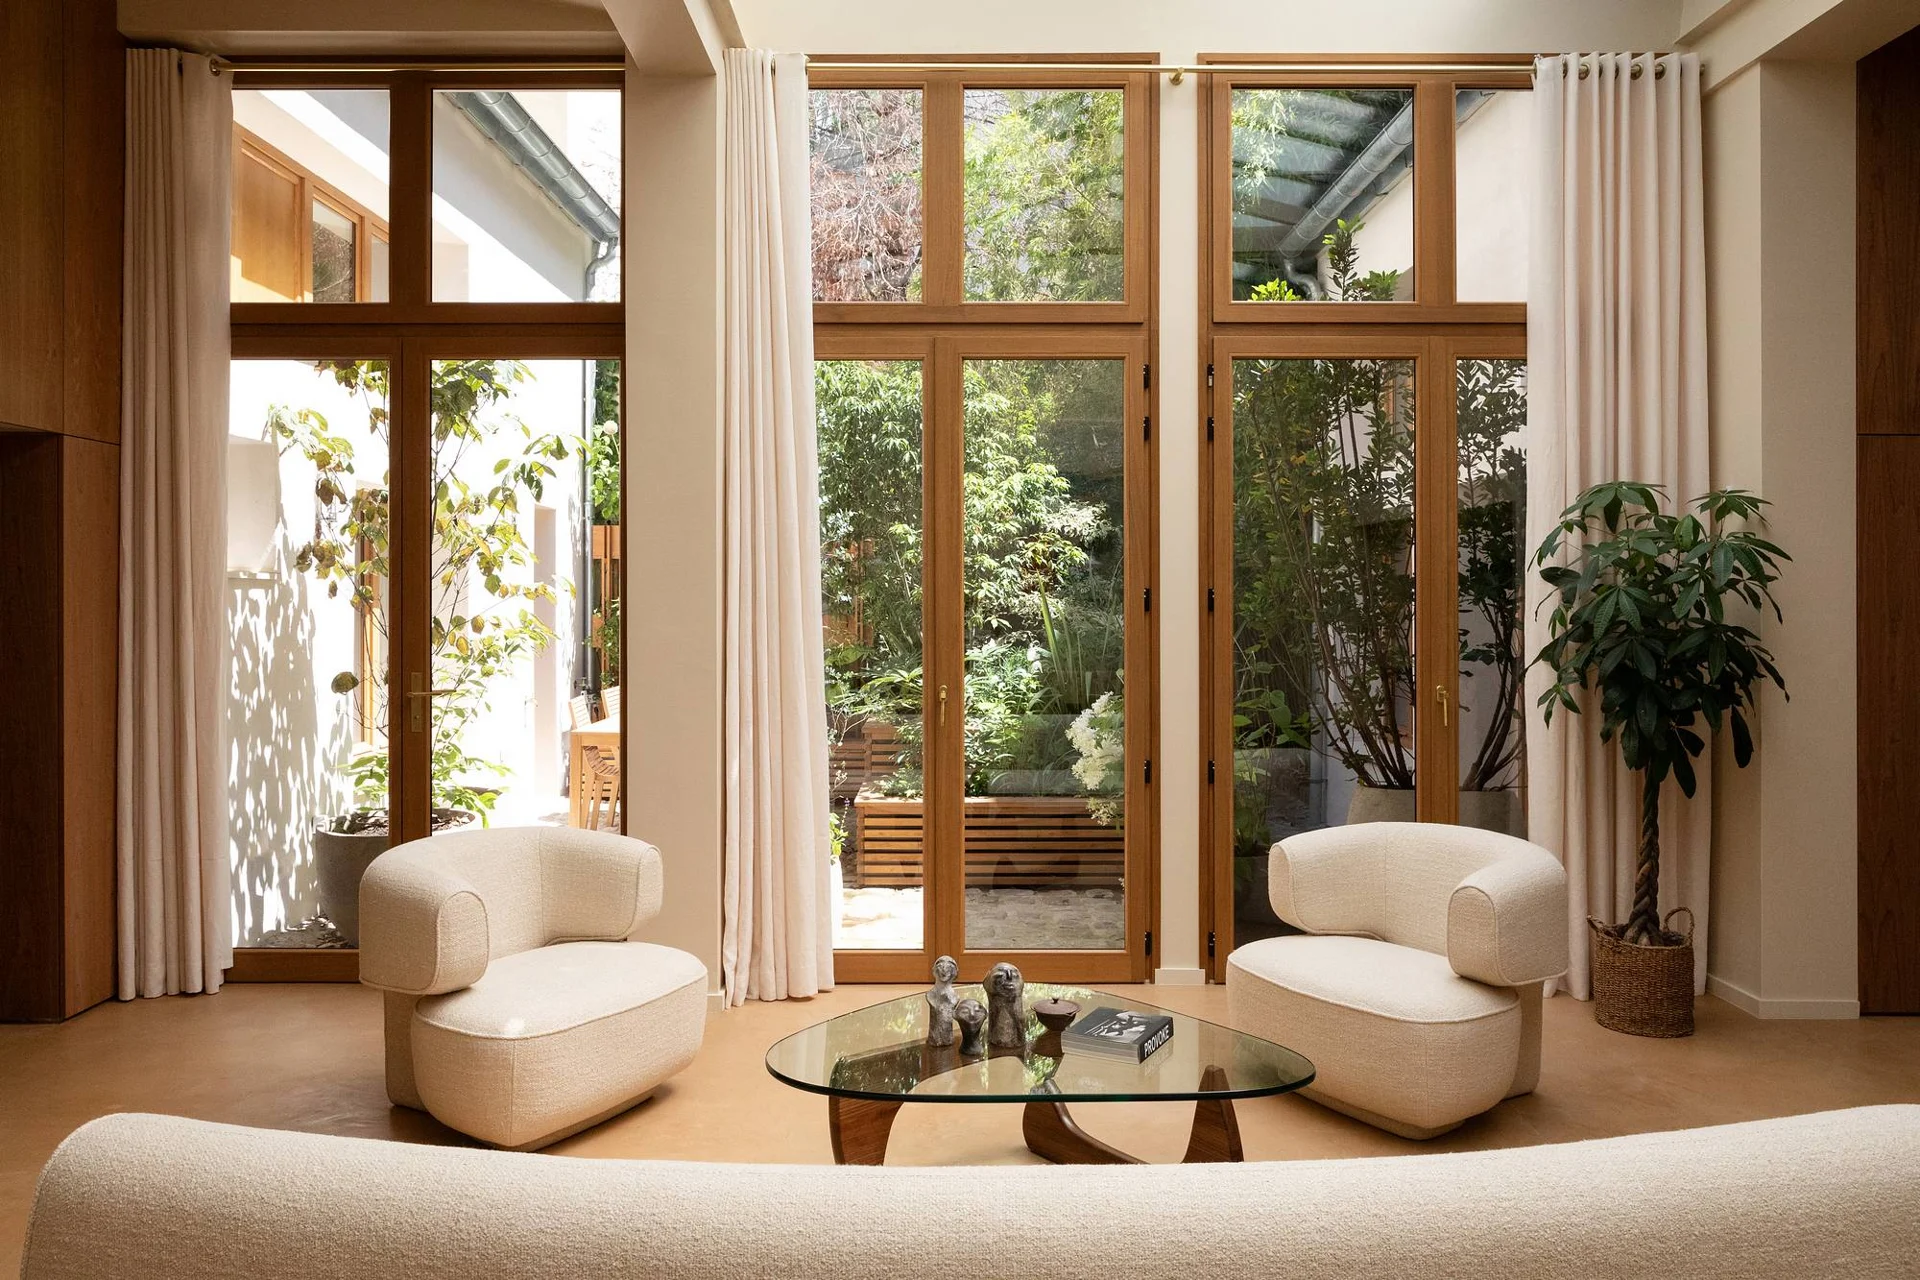
Architecture as an art.
Your daily life as a starting point.
Founded in Paris by Joshua Florquin, the studio brings together the perspectives of architecture, interior design and landscape.
Houses, apartments, shops and gardens: we imagine distinctive places where precision of design meets the freedom of everyday life.
Meet the studio04Outside perspectives
Press / ArchDaily
The transformation of a Parisian house, where light, natural materials and landscape create a new way of living.
Read the featureIn pictures / Les Dada
On Rue de la Fontaine-au-Roi, columns and technical elements become the starting point for the third Les Dada salon. A look at the construction process.
Watch the Reel
The renovation of a Parisian house unfolds around a planted courtyard.
Read the article
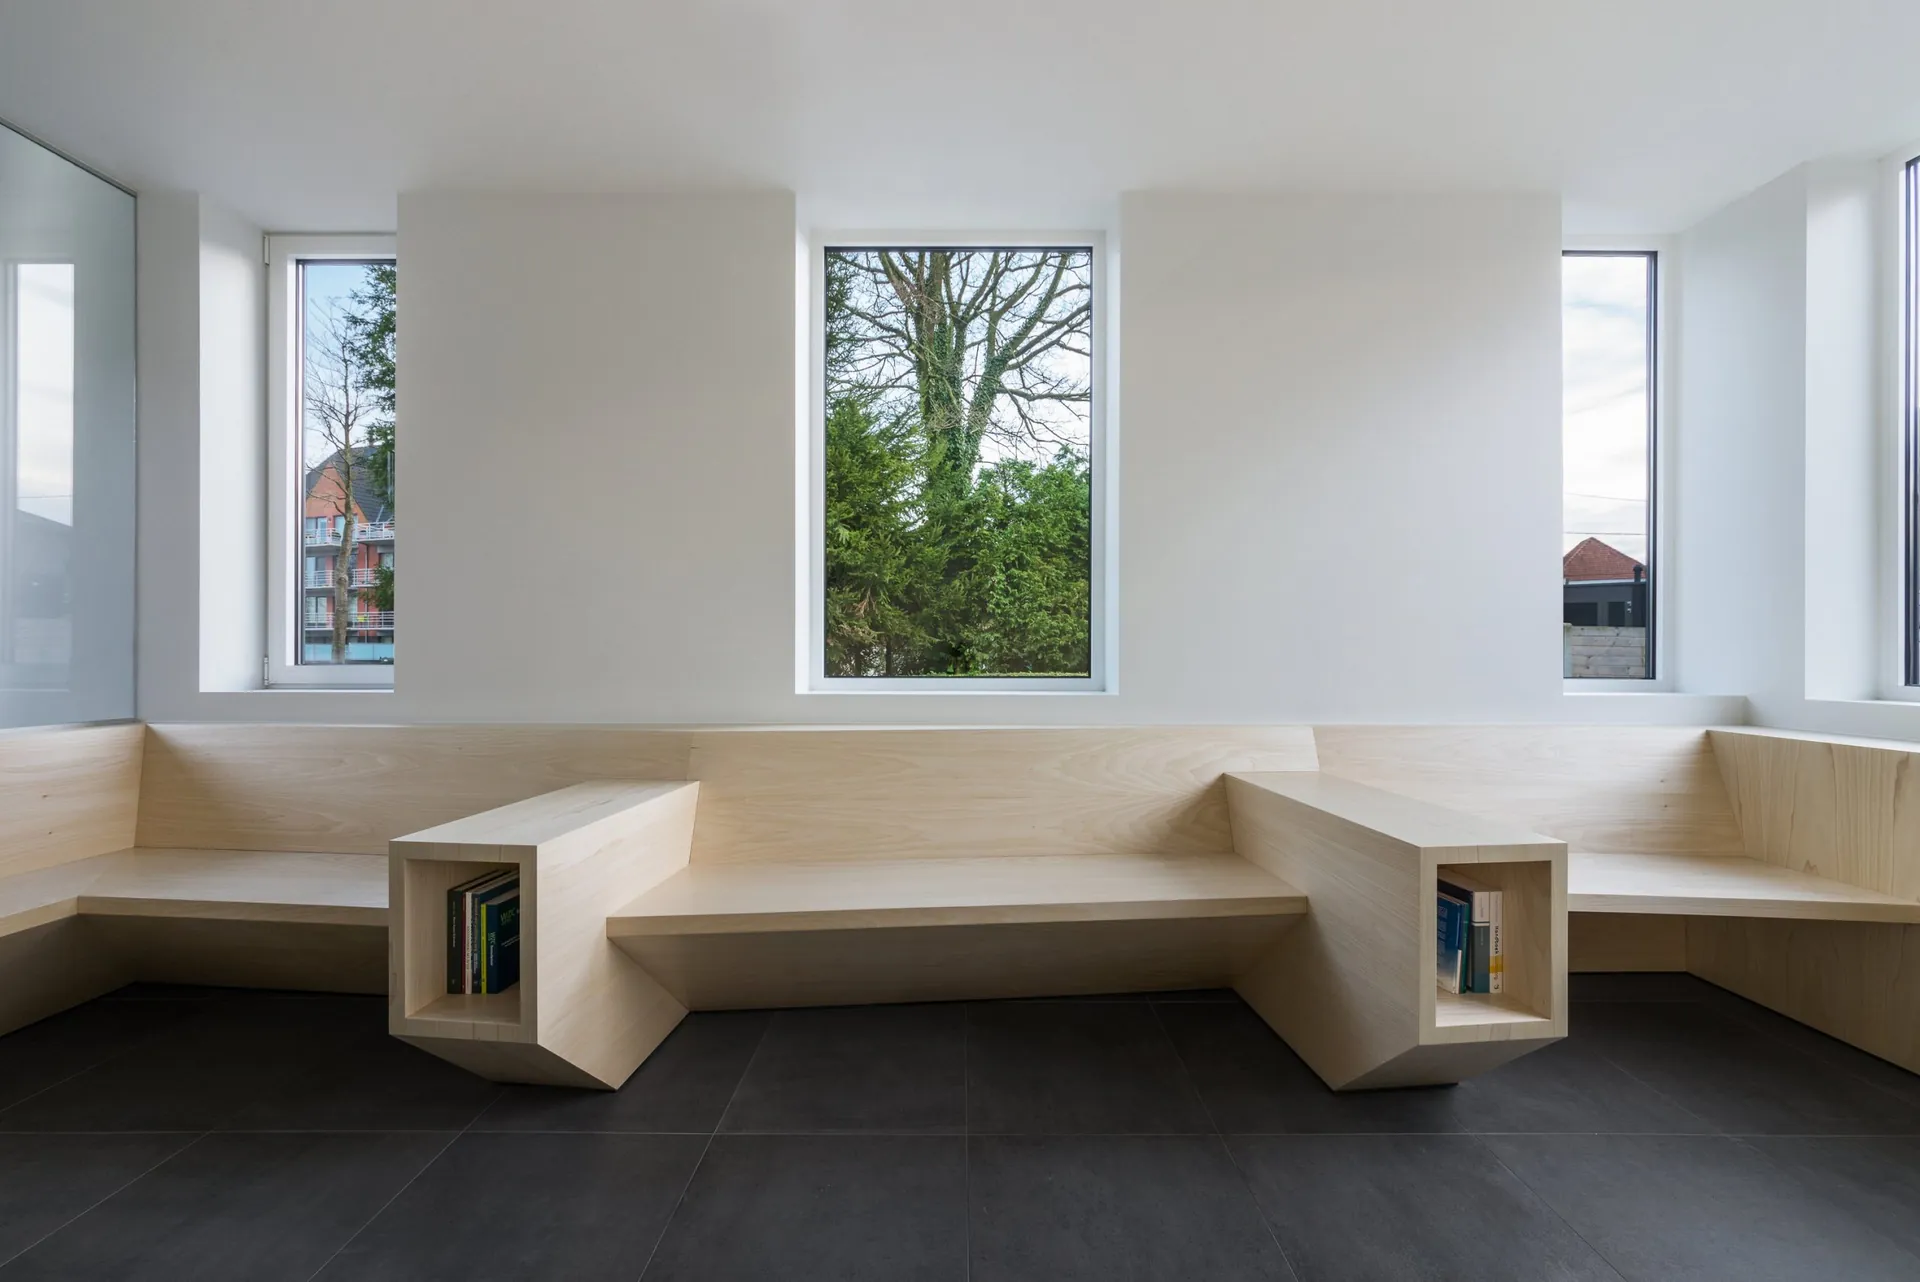
In Maldegem, angular timber volumes define the furniture and spaces of a medical practice.
Read the article
AD España presents the Parisian salon, conceived as an urban forest.
Read the article
A small space in the 10th arrondissement, redesigned around music and cooking.
Read the article