Garden, Paris
Cœur Végétale
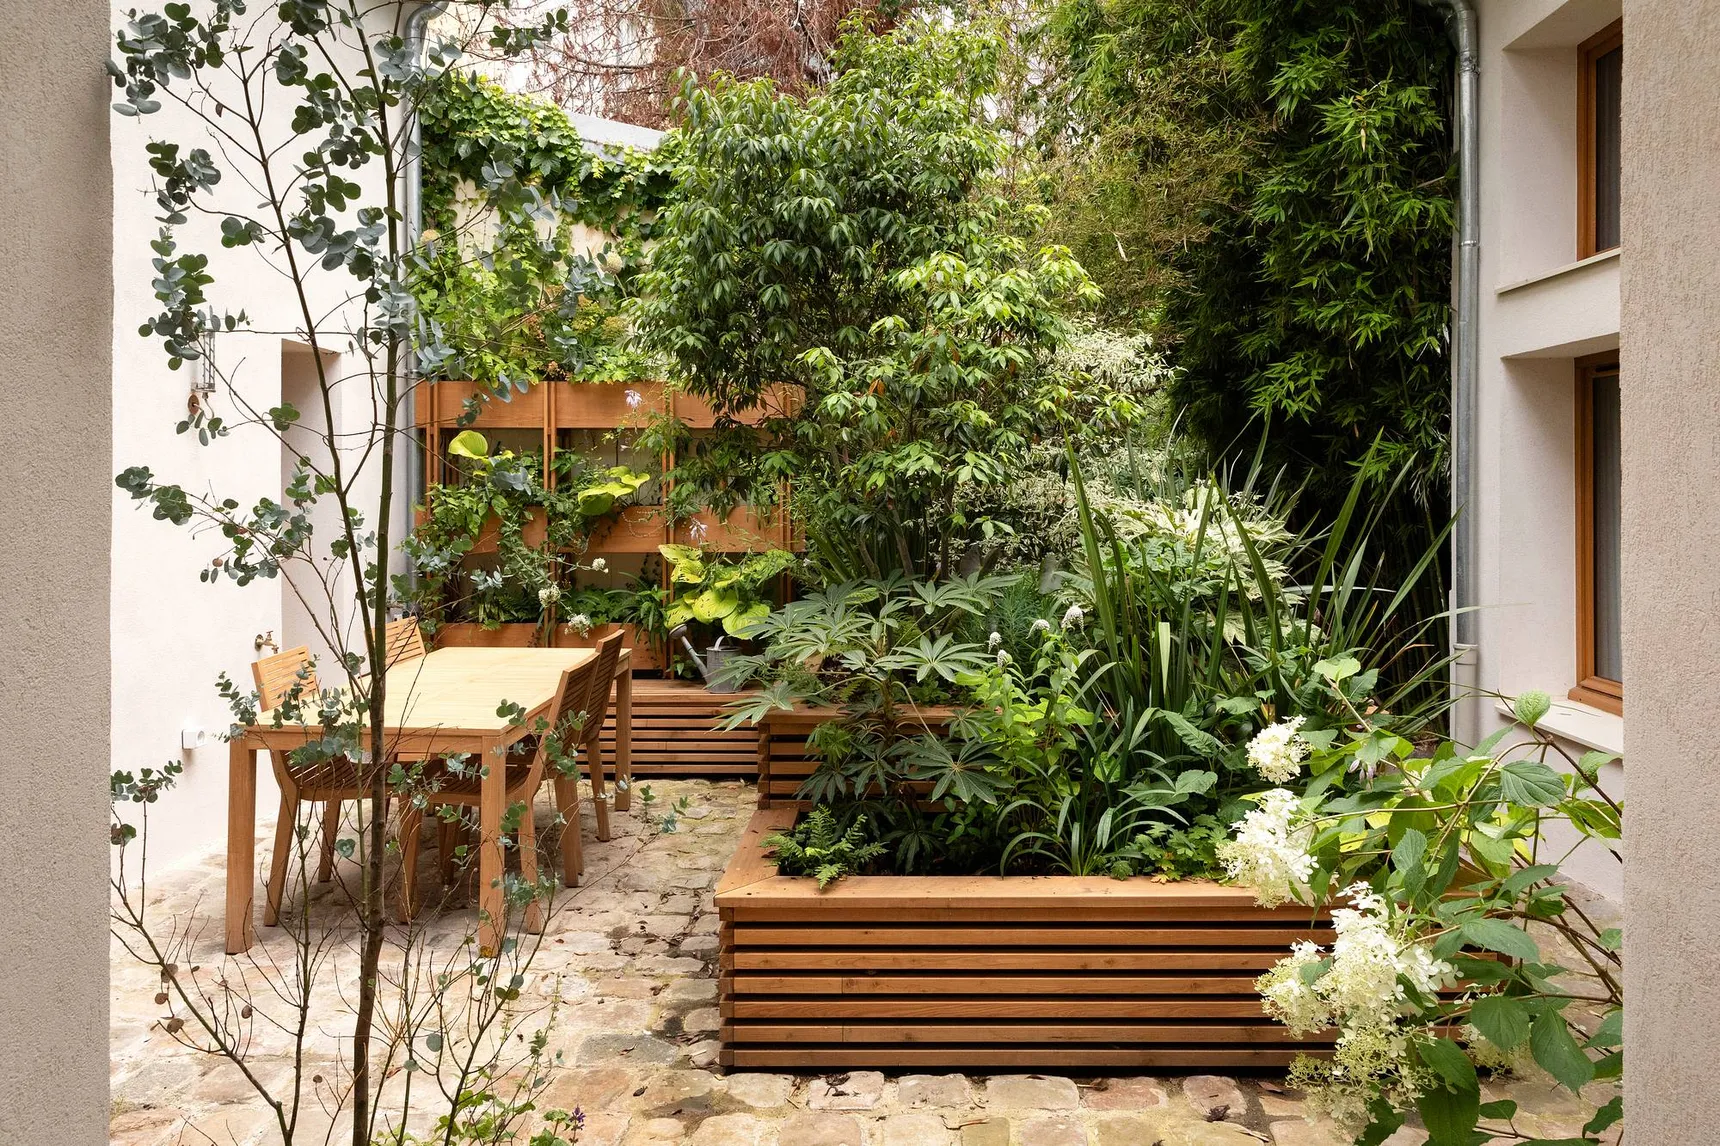
An open-air living room
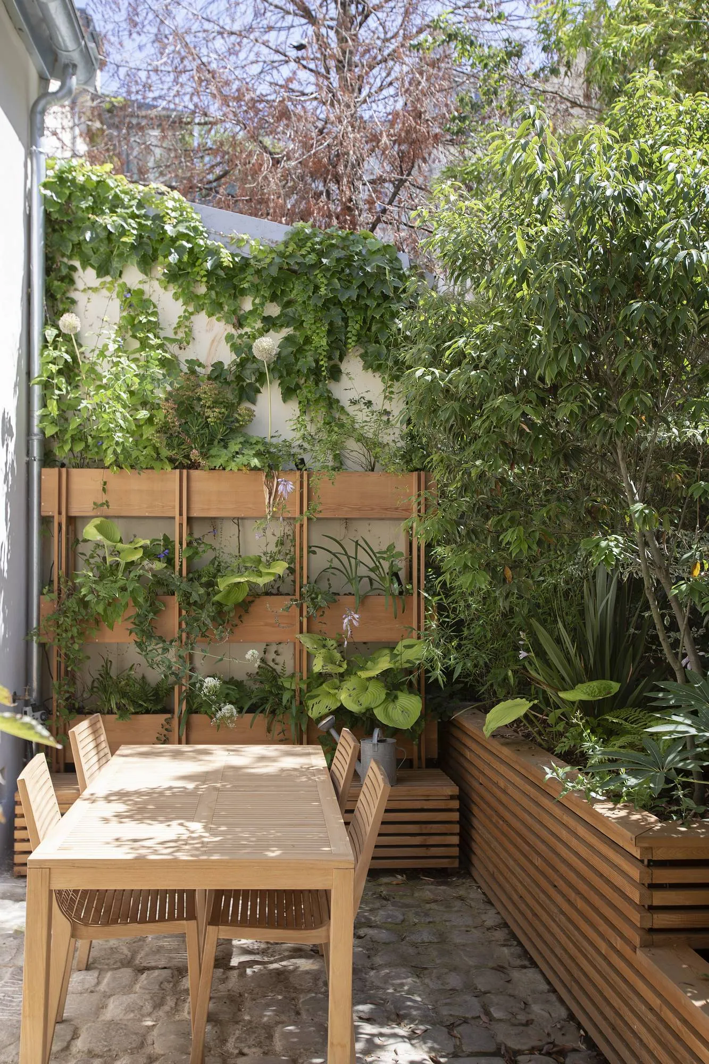
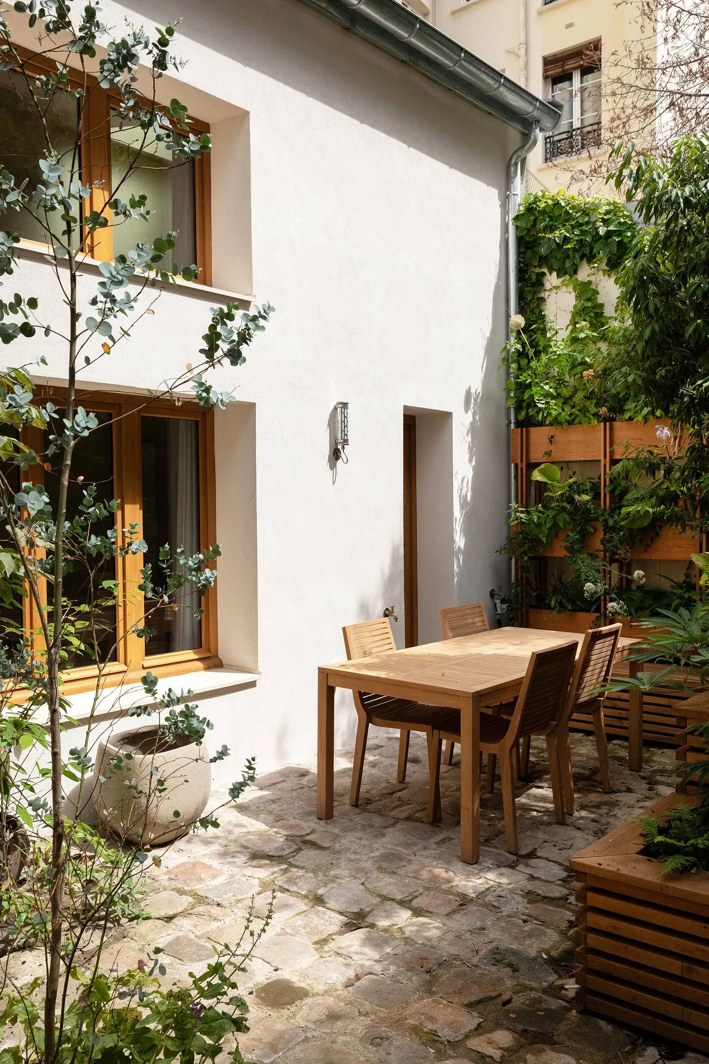
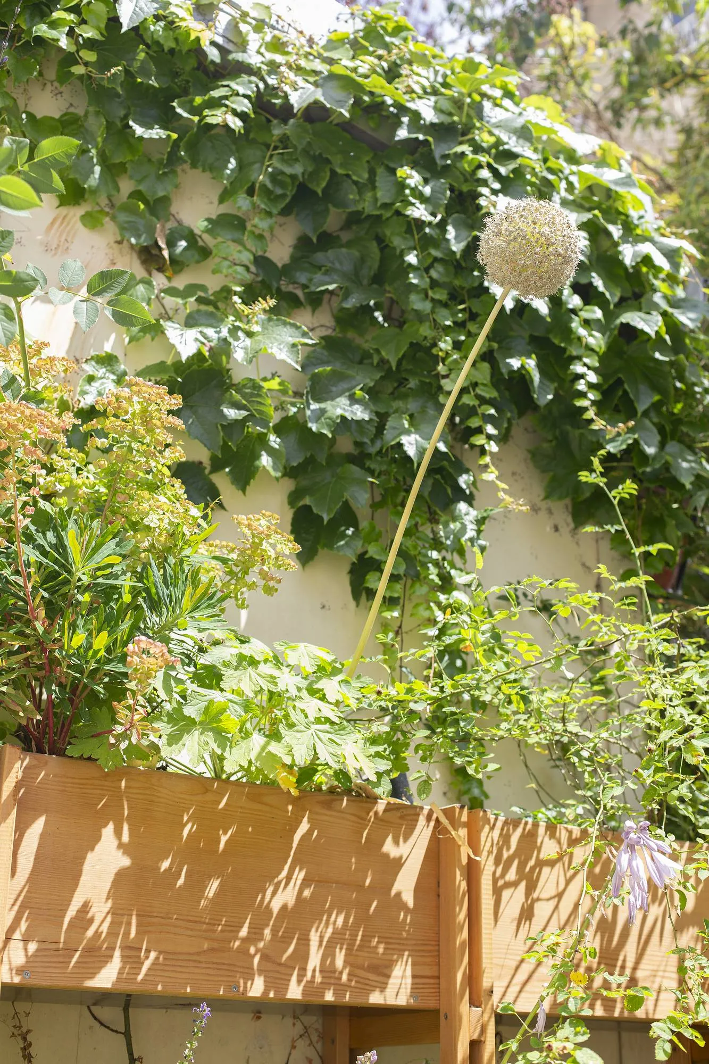
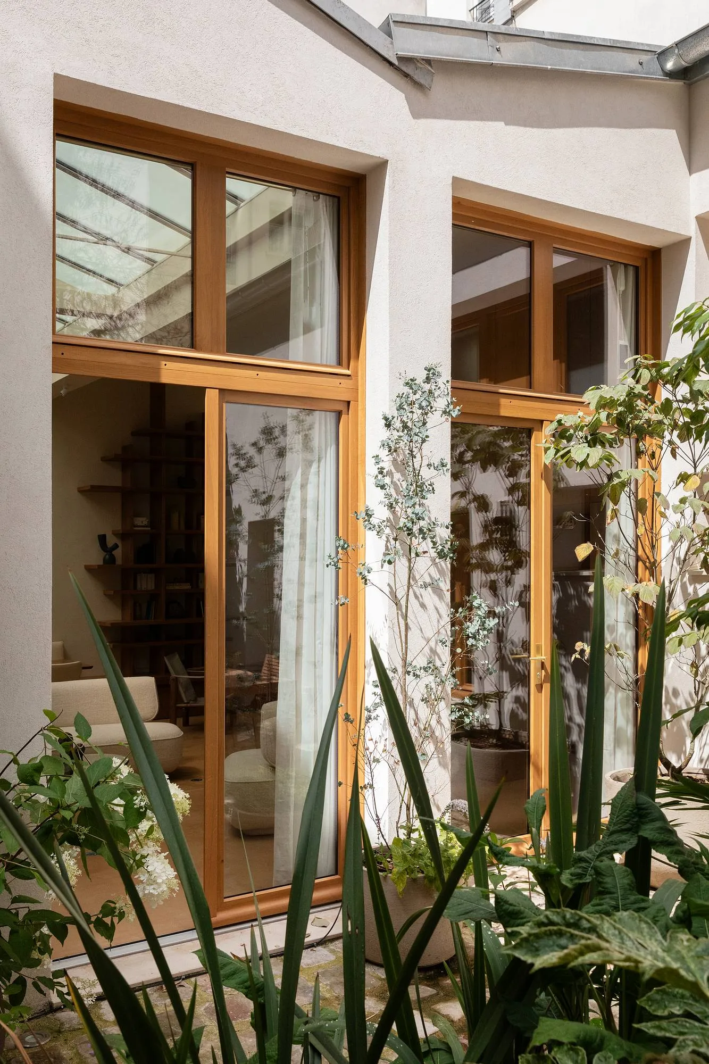
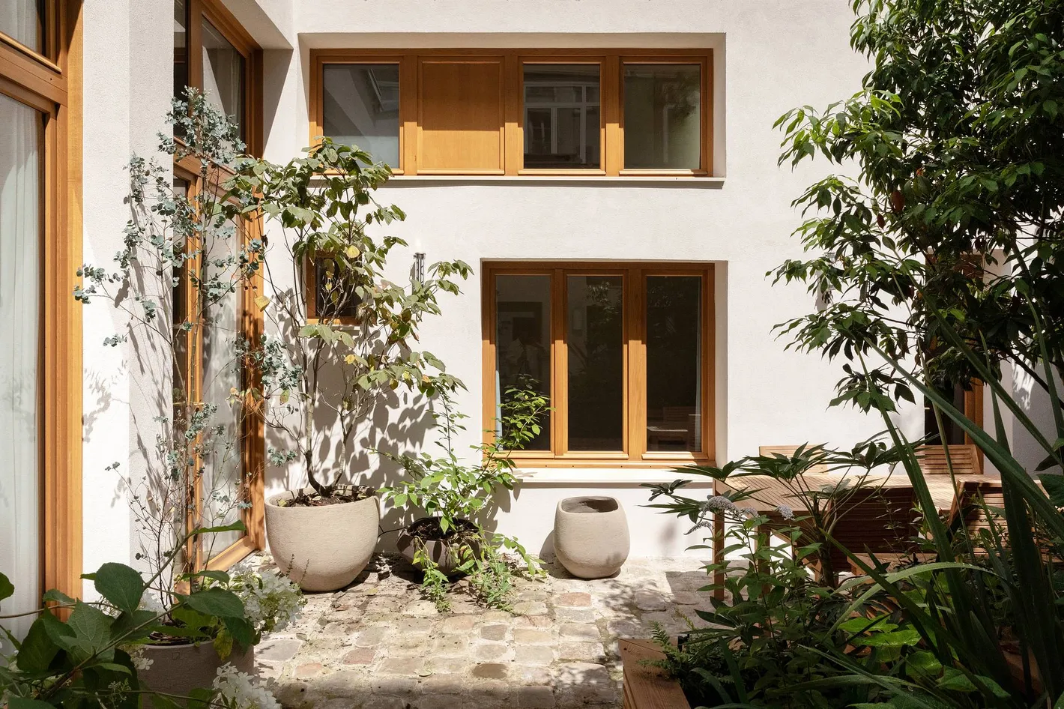
Cœur Naturel is an outdoor design project in an intimate courtyard in the heart of Paris’s 11th arrondissement. Conceived as a natural refuge, the courtyard welcomes birds resting before flying elsewhere. It is a small, secret garden, a tranquil place where planting plays an essential role. Vegetation creates a natural filter between the house’s private area and the rear of the courtyard, preserving privacy while bringing greenery.
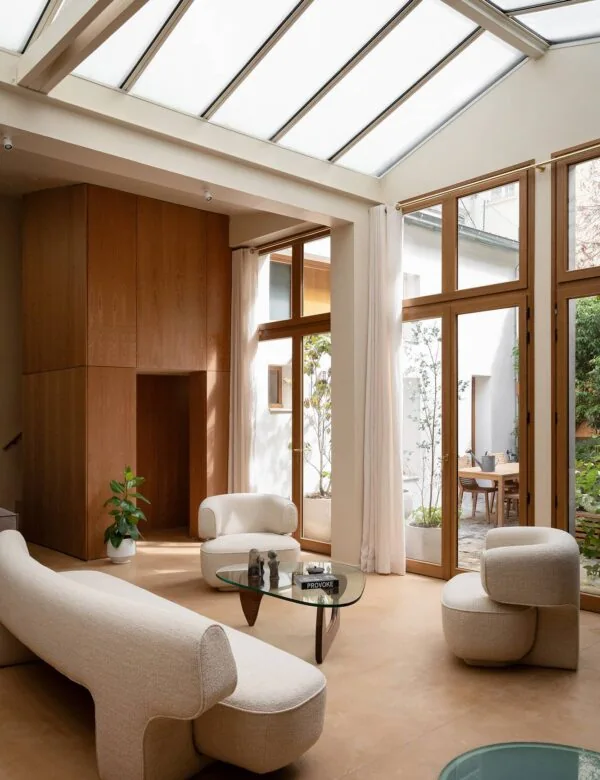
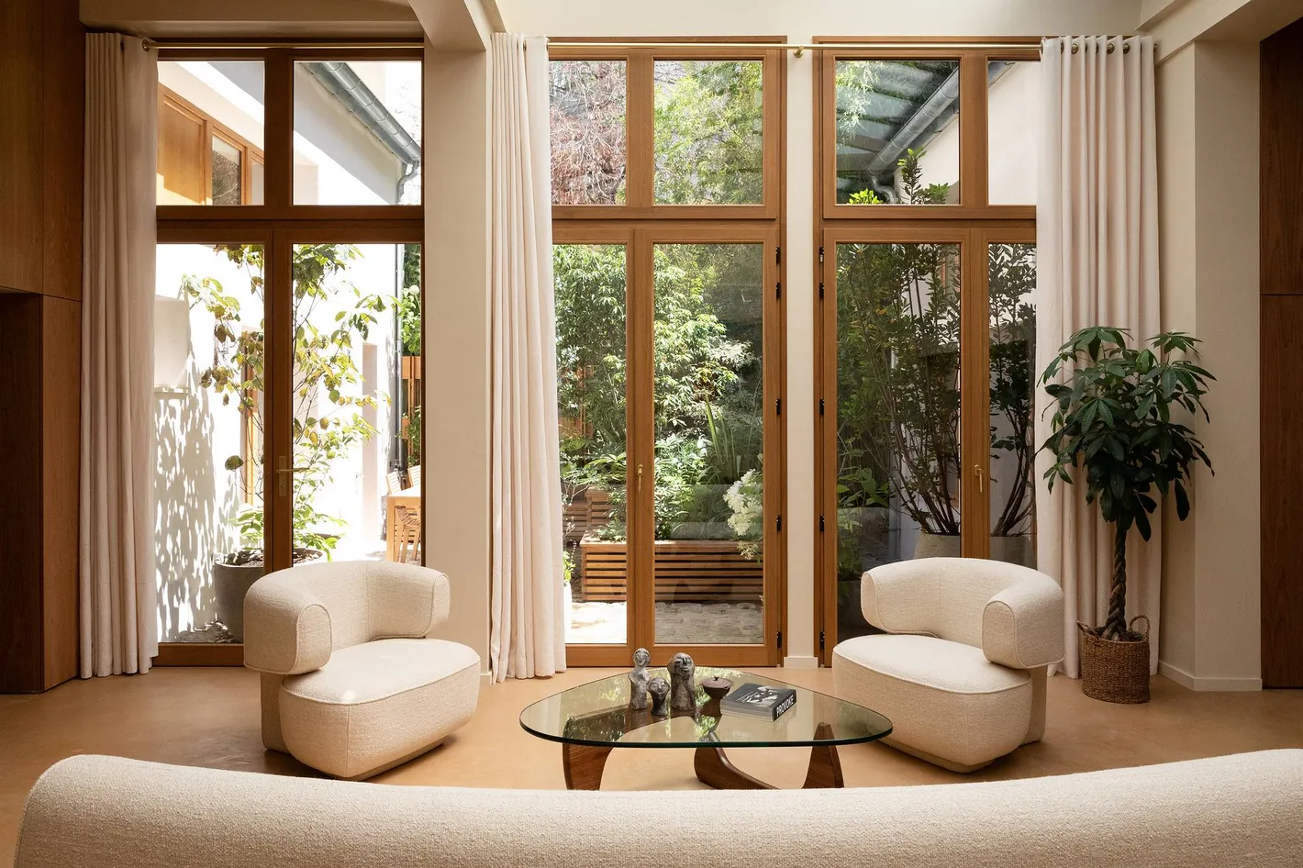
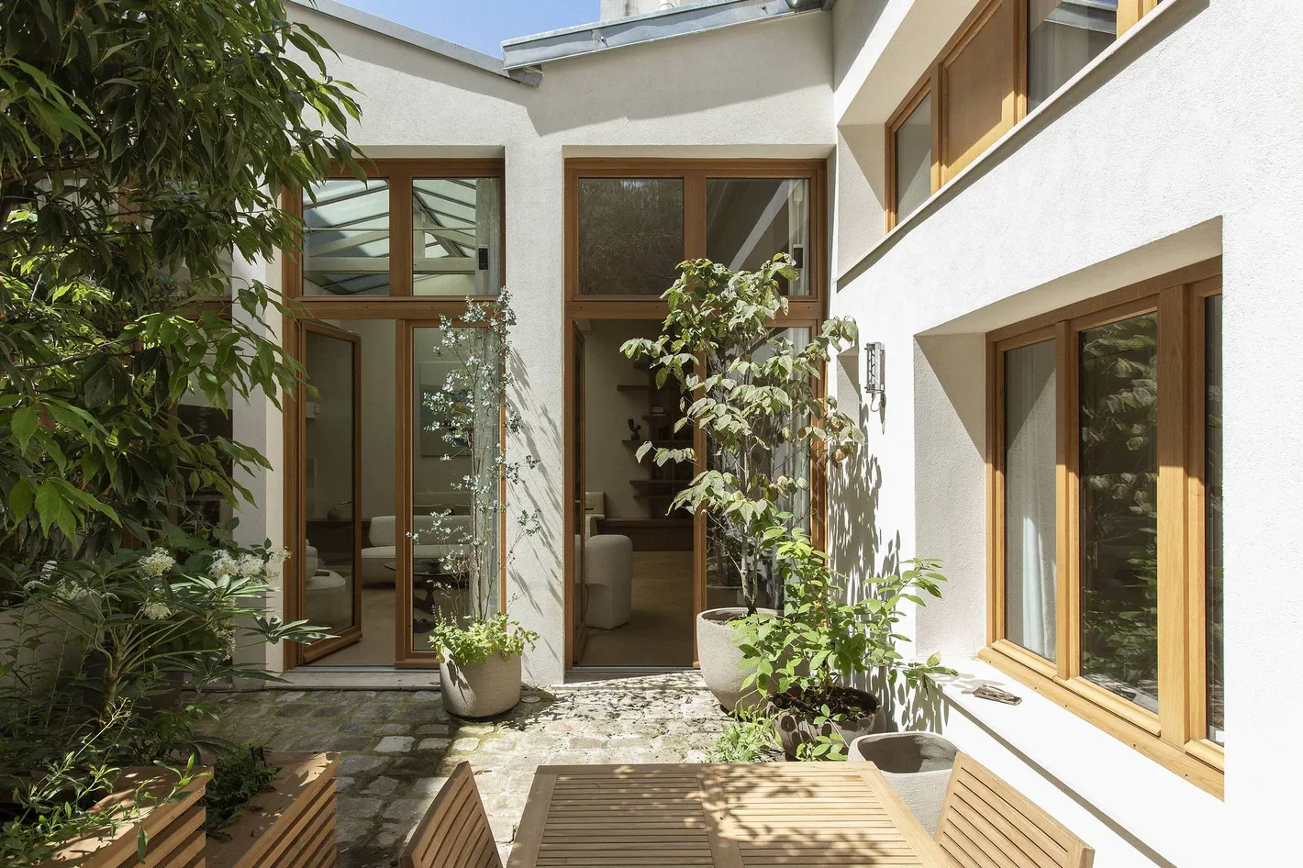
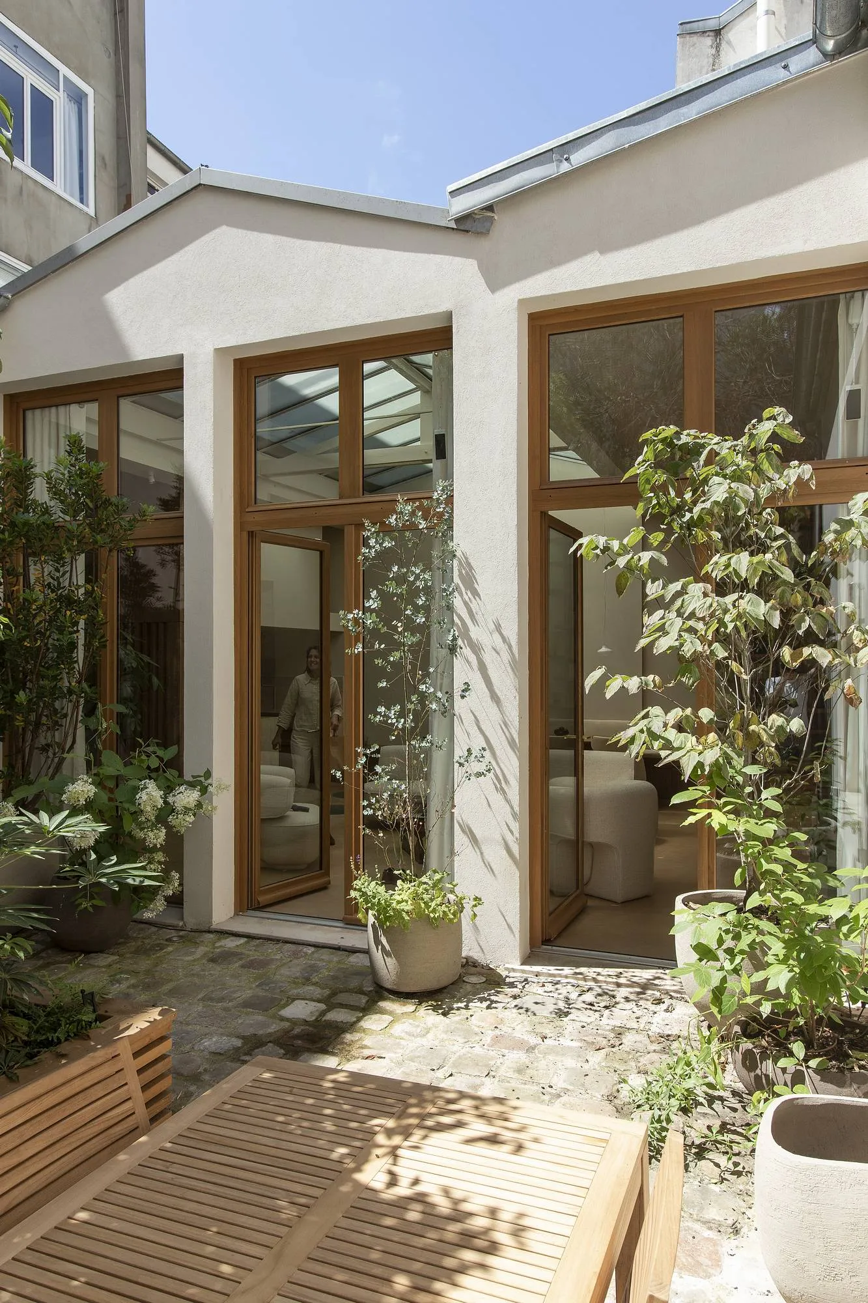
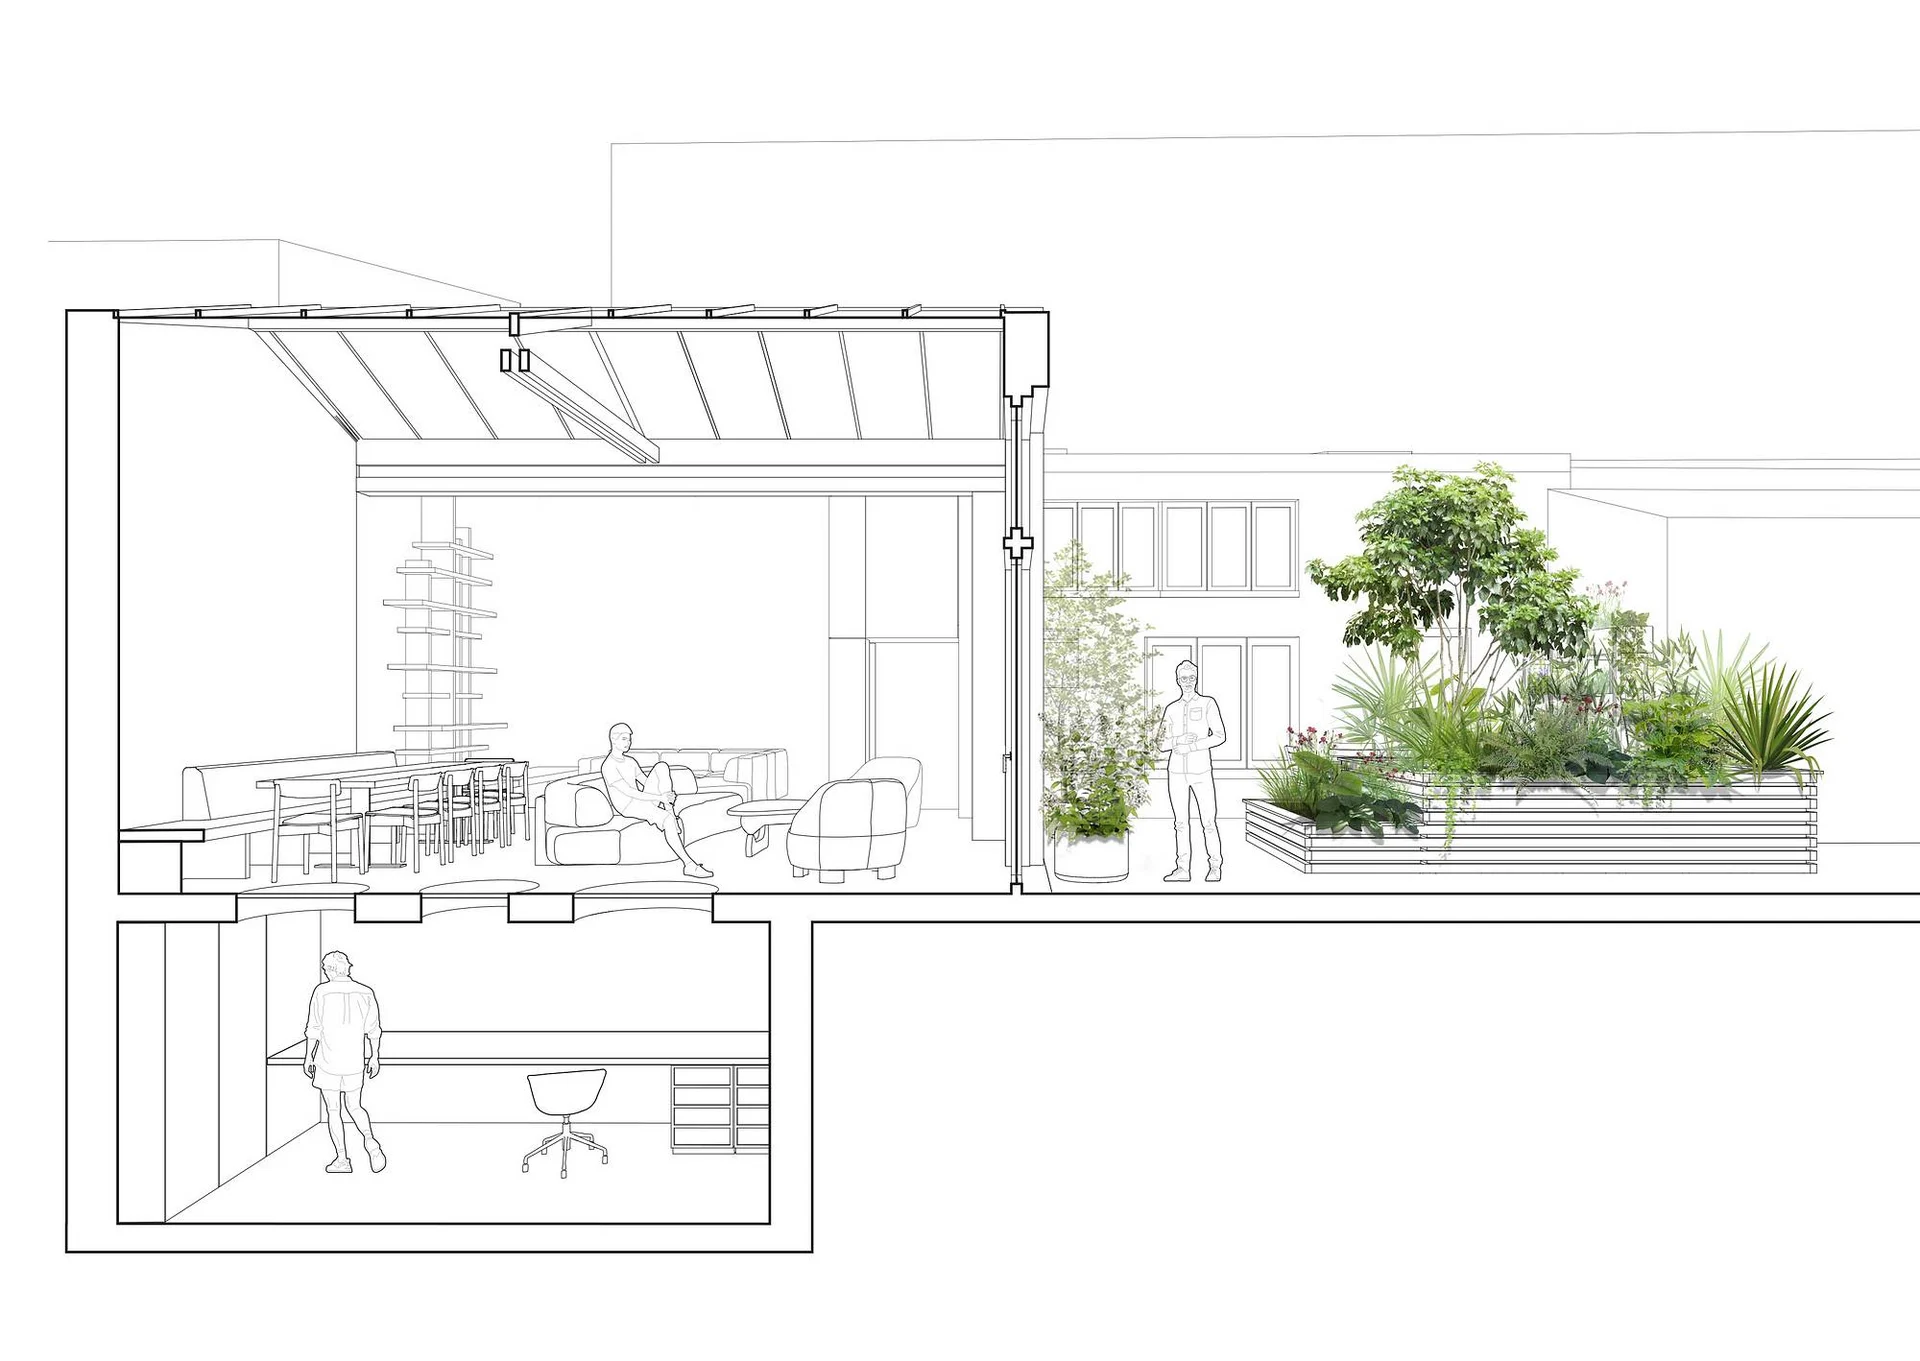
This courtyard was designed as part of the renovation of “Richard Lenoir” House, with the aim of extending the interior living space outdoors. The project transforms the courtyard into an extension of the living room: a welcoming setting for small gatherings, relaxation, breakfasts and dinners with friends.
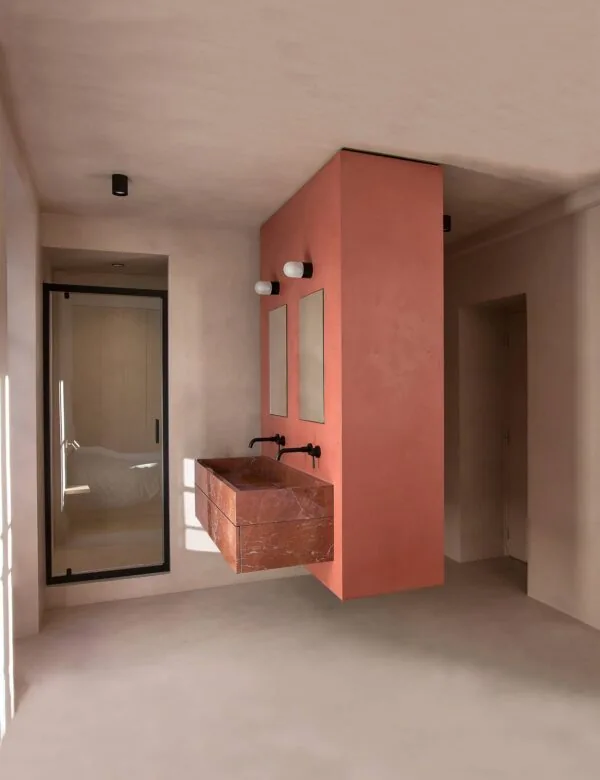
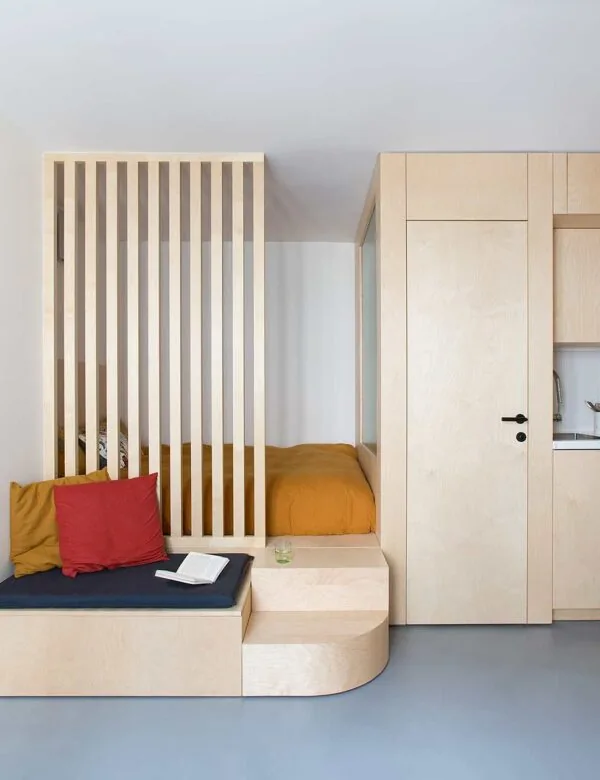
Discover the Richard Lenoir project:
A green room
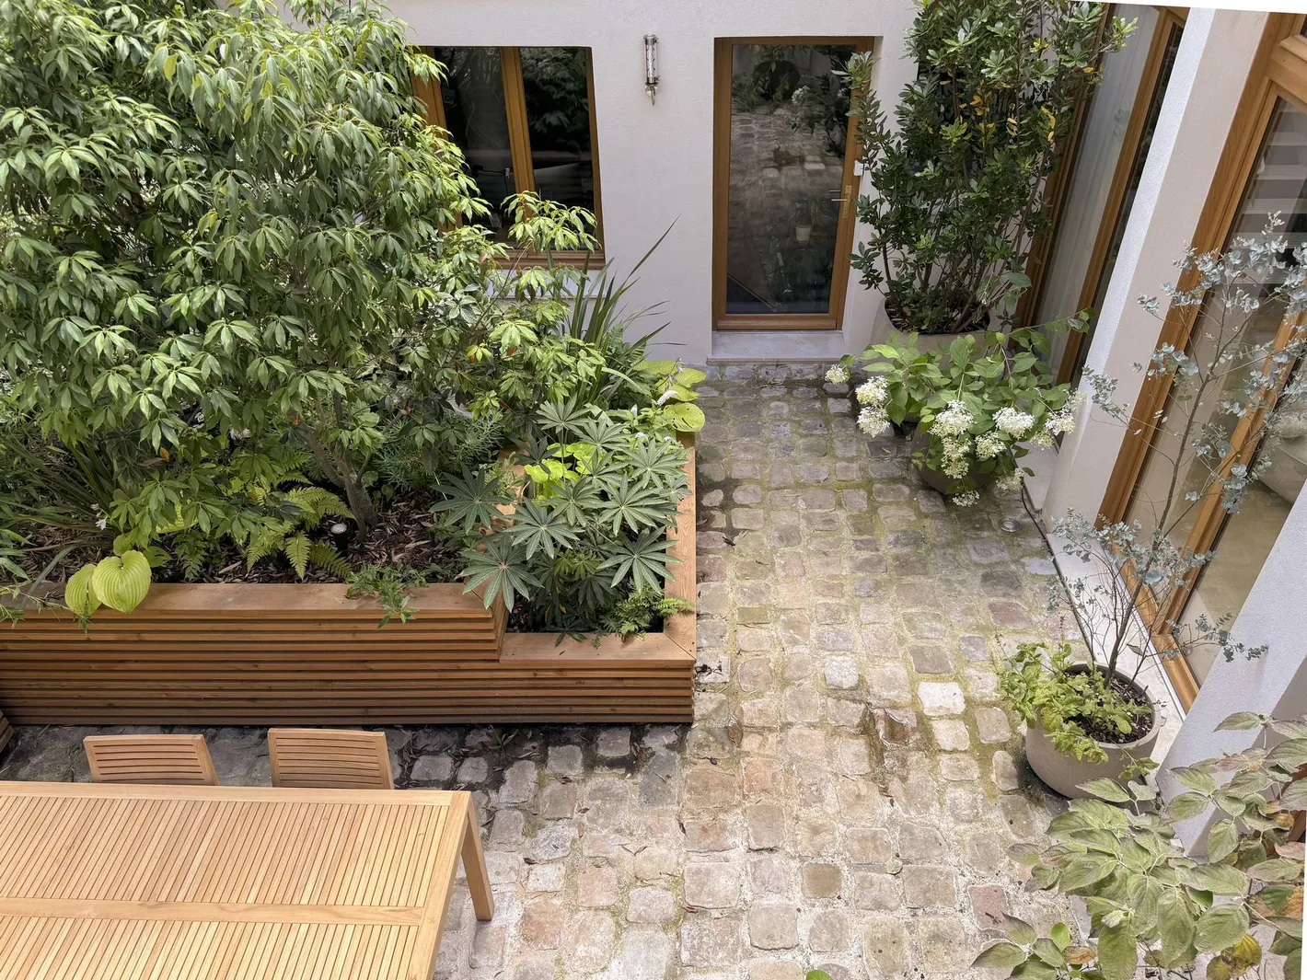
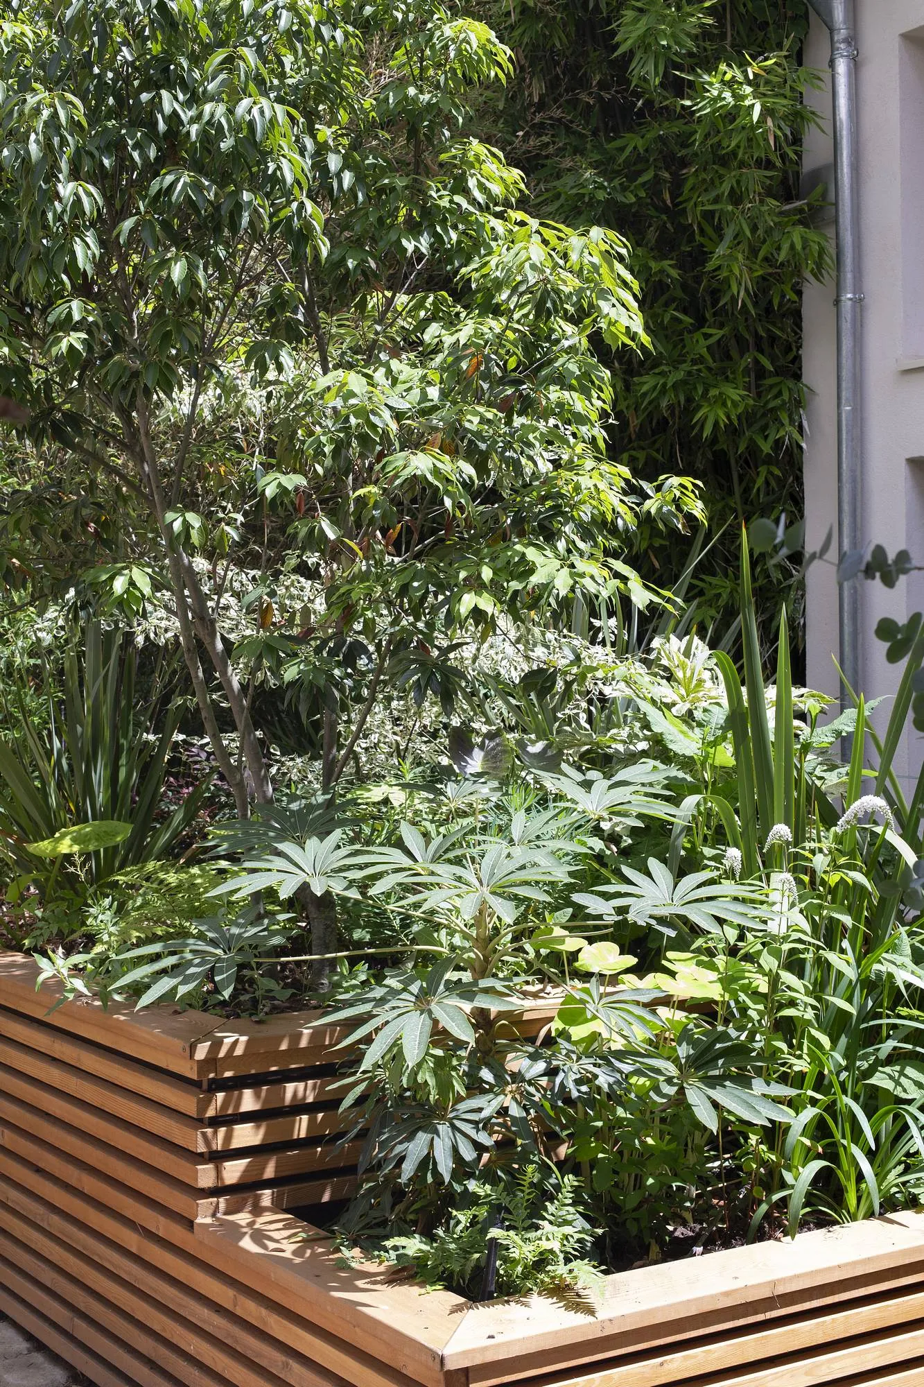
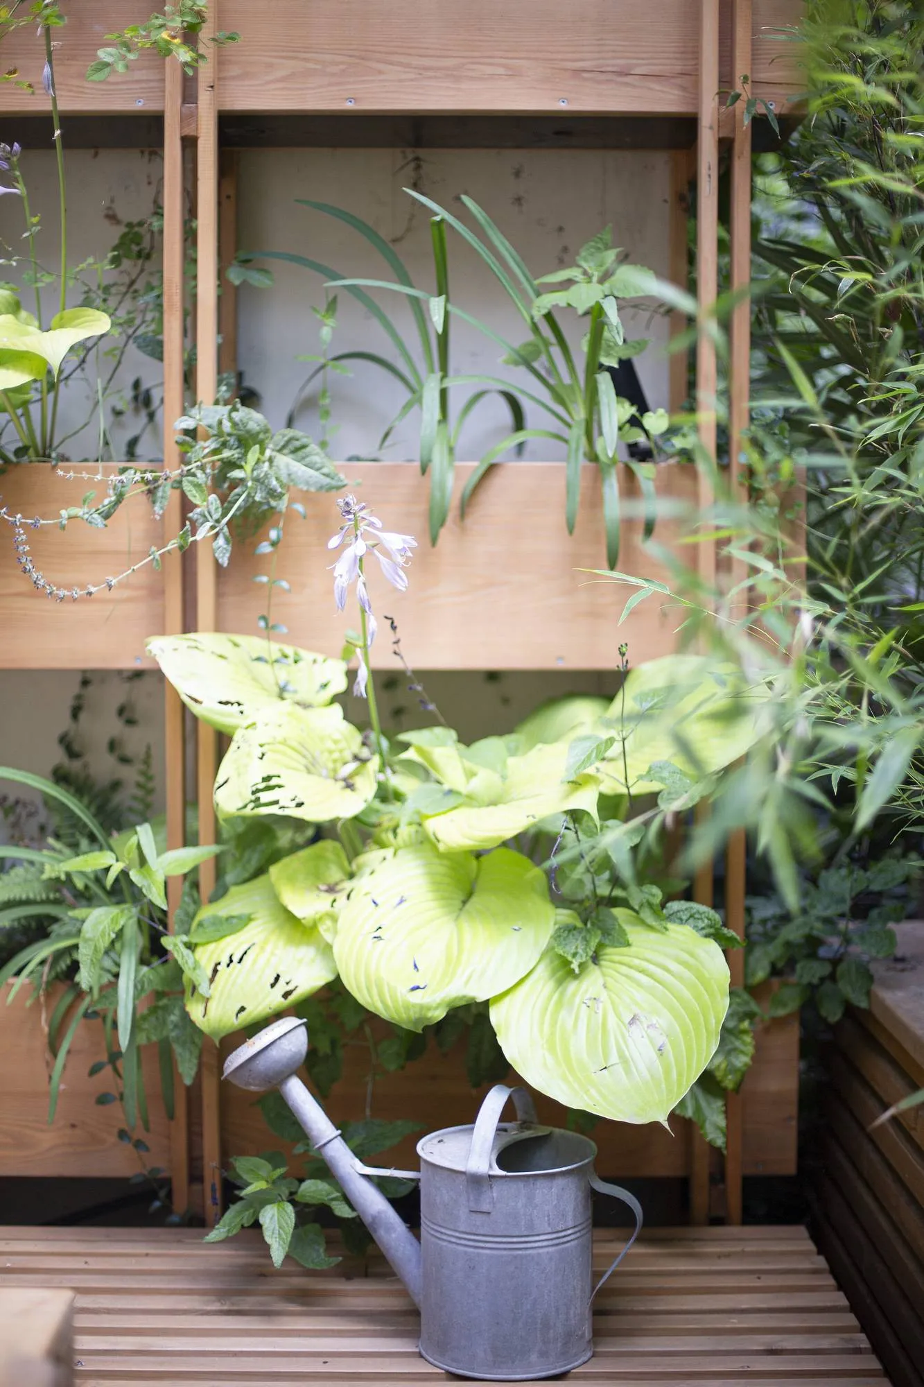
At the heart of the project, a raised planter defines a central planted area. This leaves a generous space in front of the living room, creating an outdoor “green room” where nature and comfort come together. The timber structures of the planted façade and planter were designed and built to measure in a species particularly resistant to outdoor conditions, combining durability and appearance.
Planting in the shade
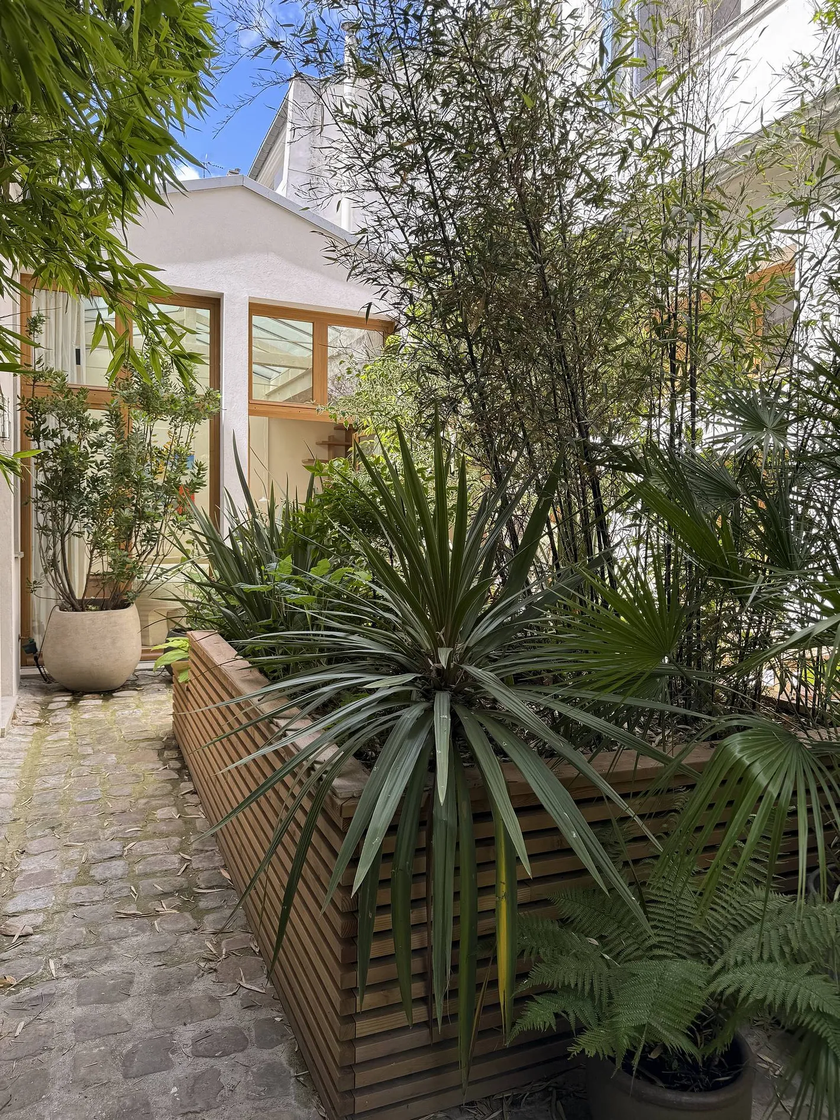
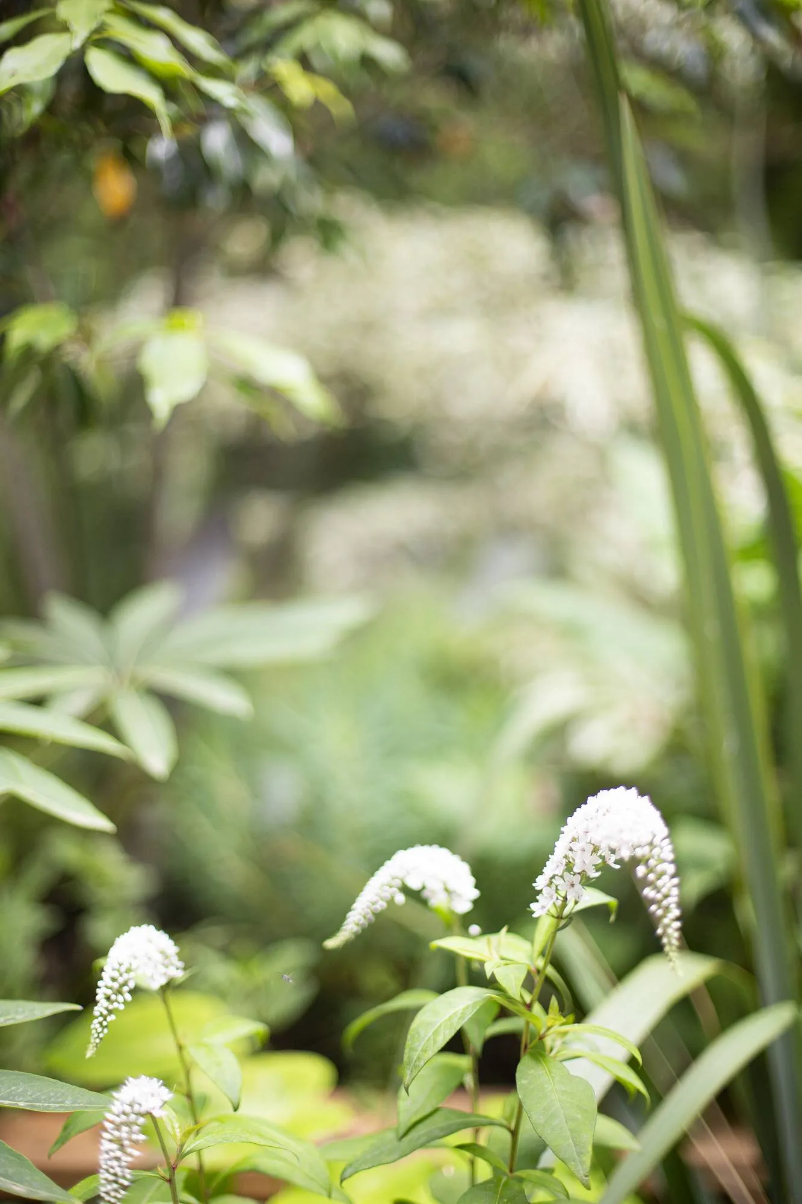
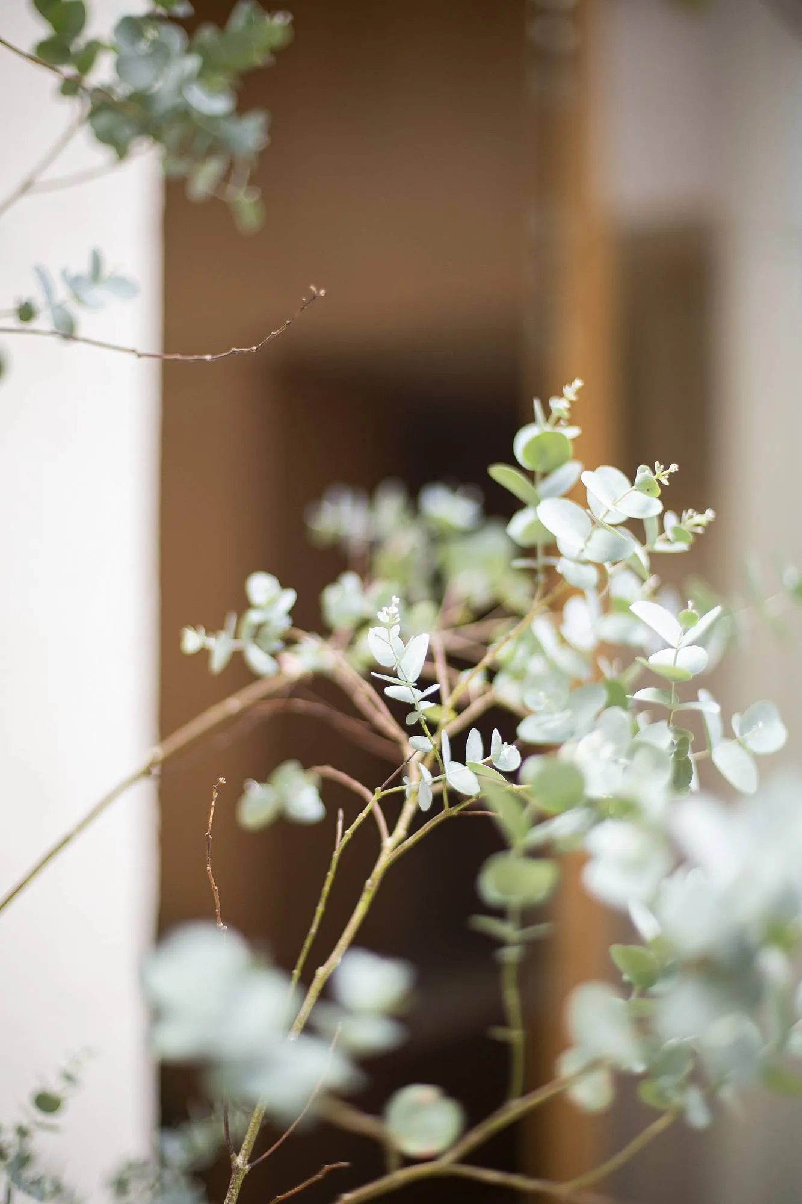
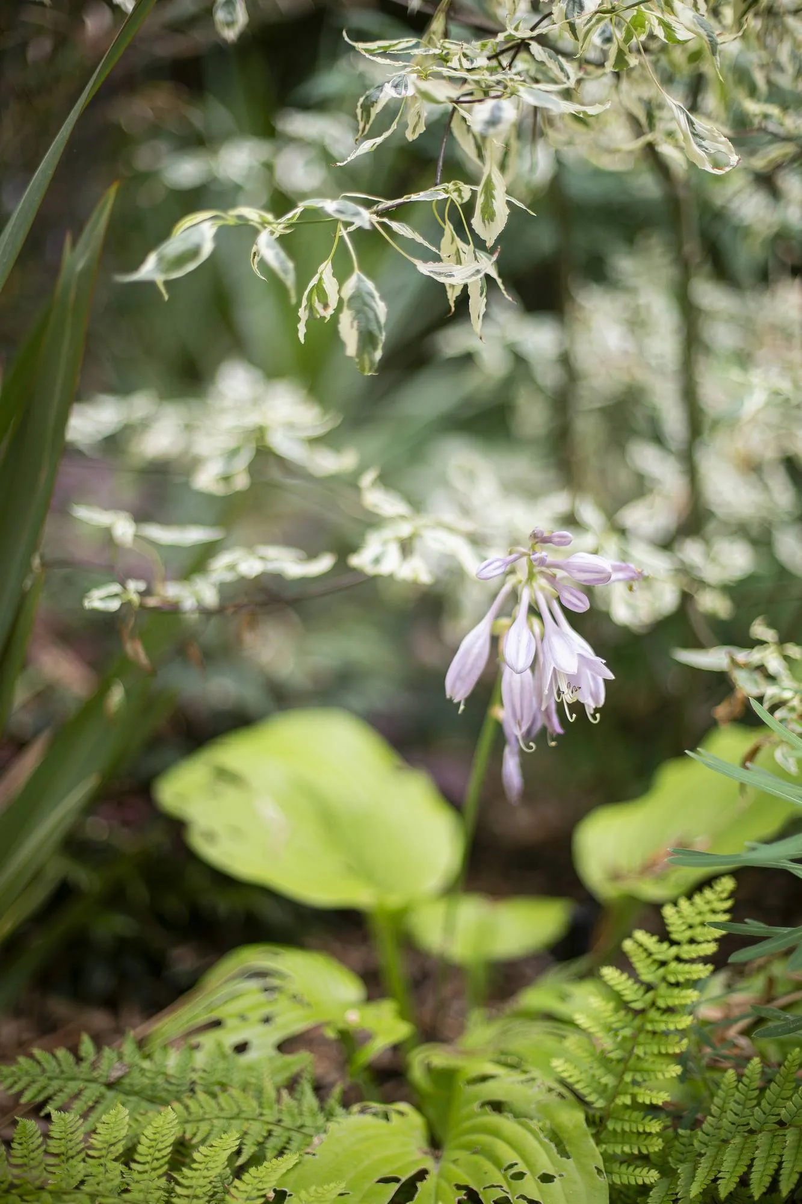
The planting was carefully selected for the courtyard’s shade. Species from tropical understoreys, well adapted to the Parisian climate, were chosen. Particular attention was paid to evergreen plants to maintain a green atmosphere throughout the year, including winter.
An extension of the house
This courtyard is an extension of the home: a place where nature enters daily life, creating a peaceful, convivial atmosphere in the heart of Paris.
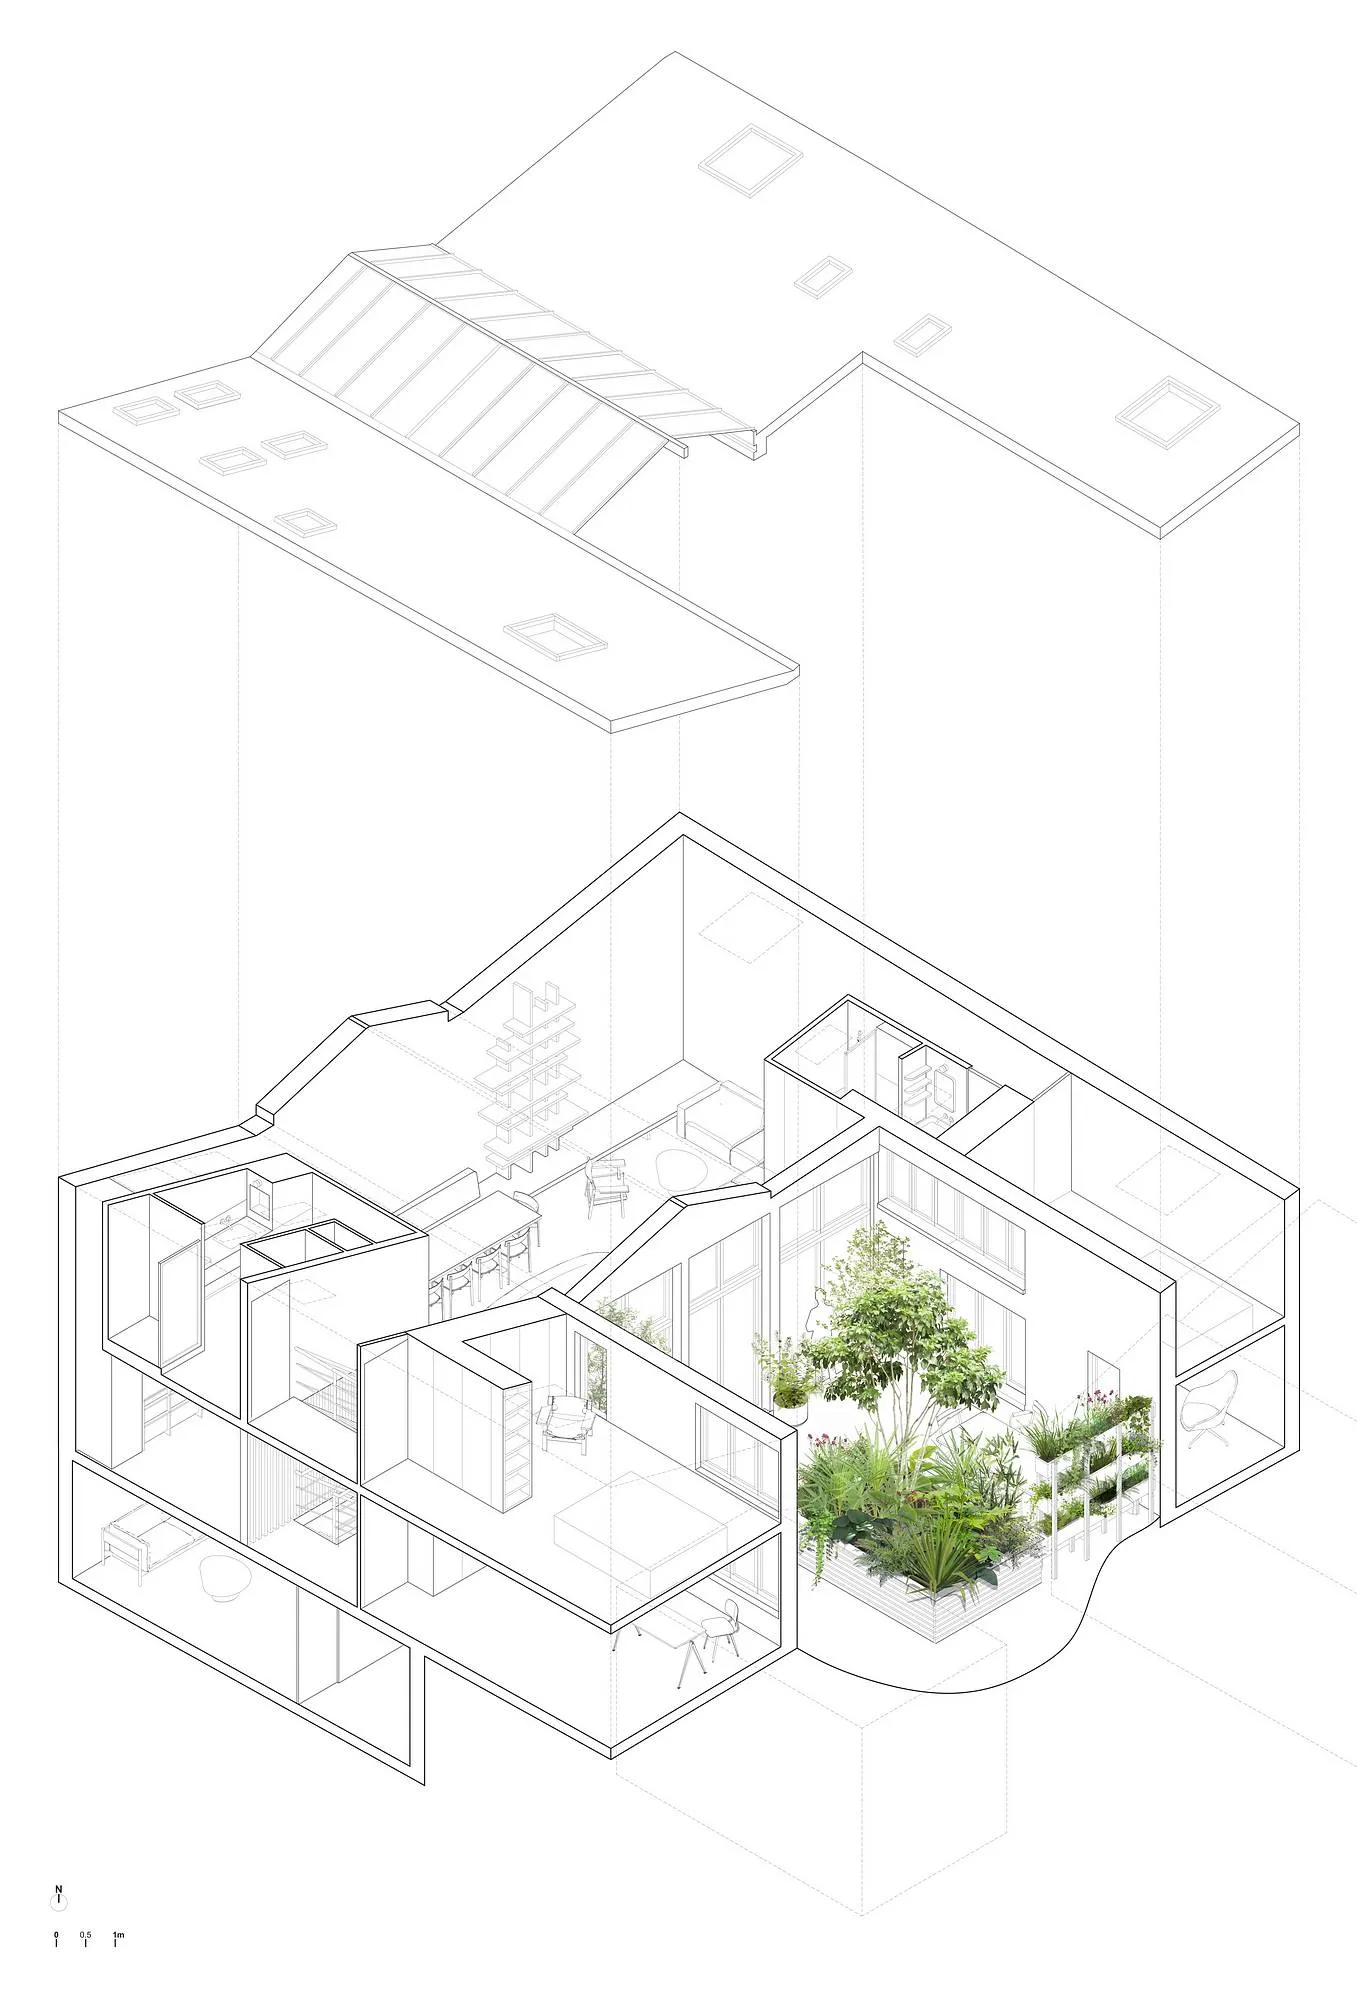
Drawings
Project information
- Architect
- Florquin Studio
- Programme
- Landscape design of a courtyard
- Cost
- On request
- Scope
- Full service
- Team
- Joshua Florquin, Francesca Borrelli
- Building contractors
- On request
- Client
- Private
- Location
- Paris, France
- Area
- 35 sqm
- Status
- Built
- Photography
- BCDF studio & Joshua Florquin
- Materials
- Timber, understorey planting