Architecture
Interiors & landscape

Multidisciplinary studio
Paris, France

House and garden, Versailles · 2026

Versailles Rooftop Extension
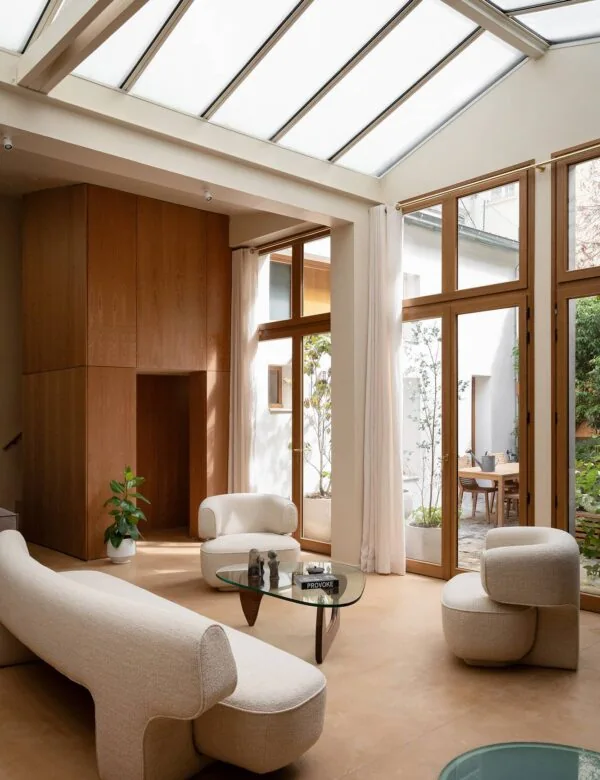
In Versailles’s Montreuil neighbourhood, Florquin Studio added a storey to a former market gardener’s house, creating a drawing studio beneath the roof. At ground level, the courtyard became a garden visible from the living room.

  • #Residential
  • #Rooftop extension
  • #Drawing studio
  • #Landscape
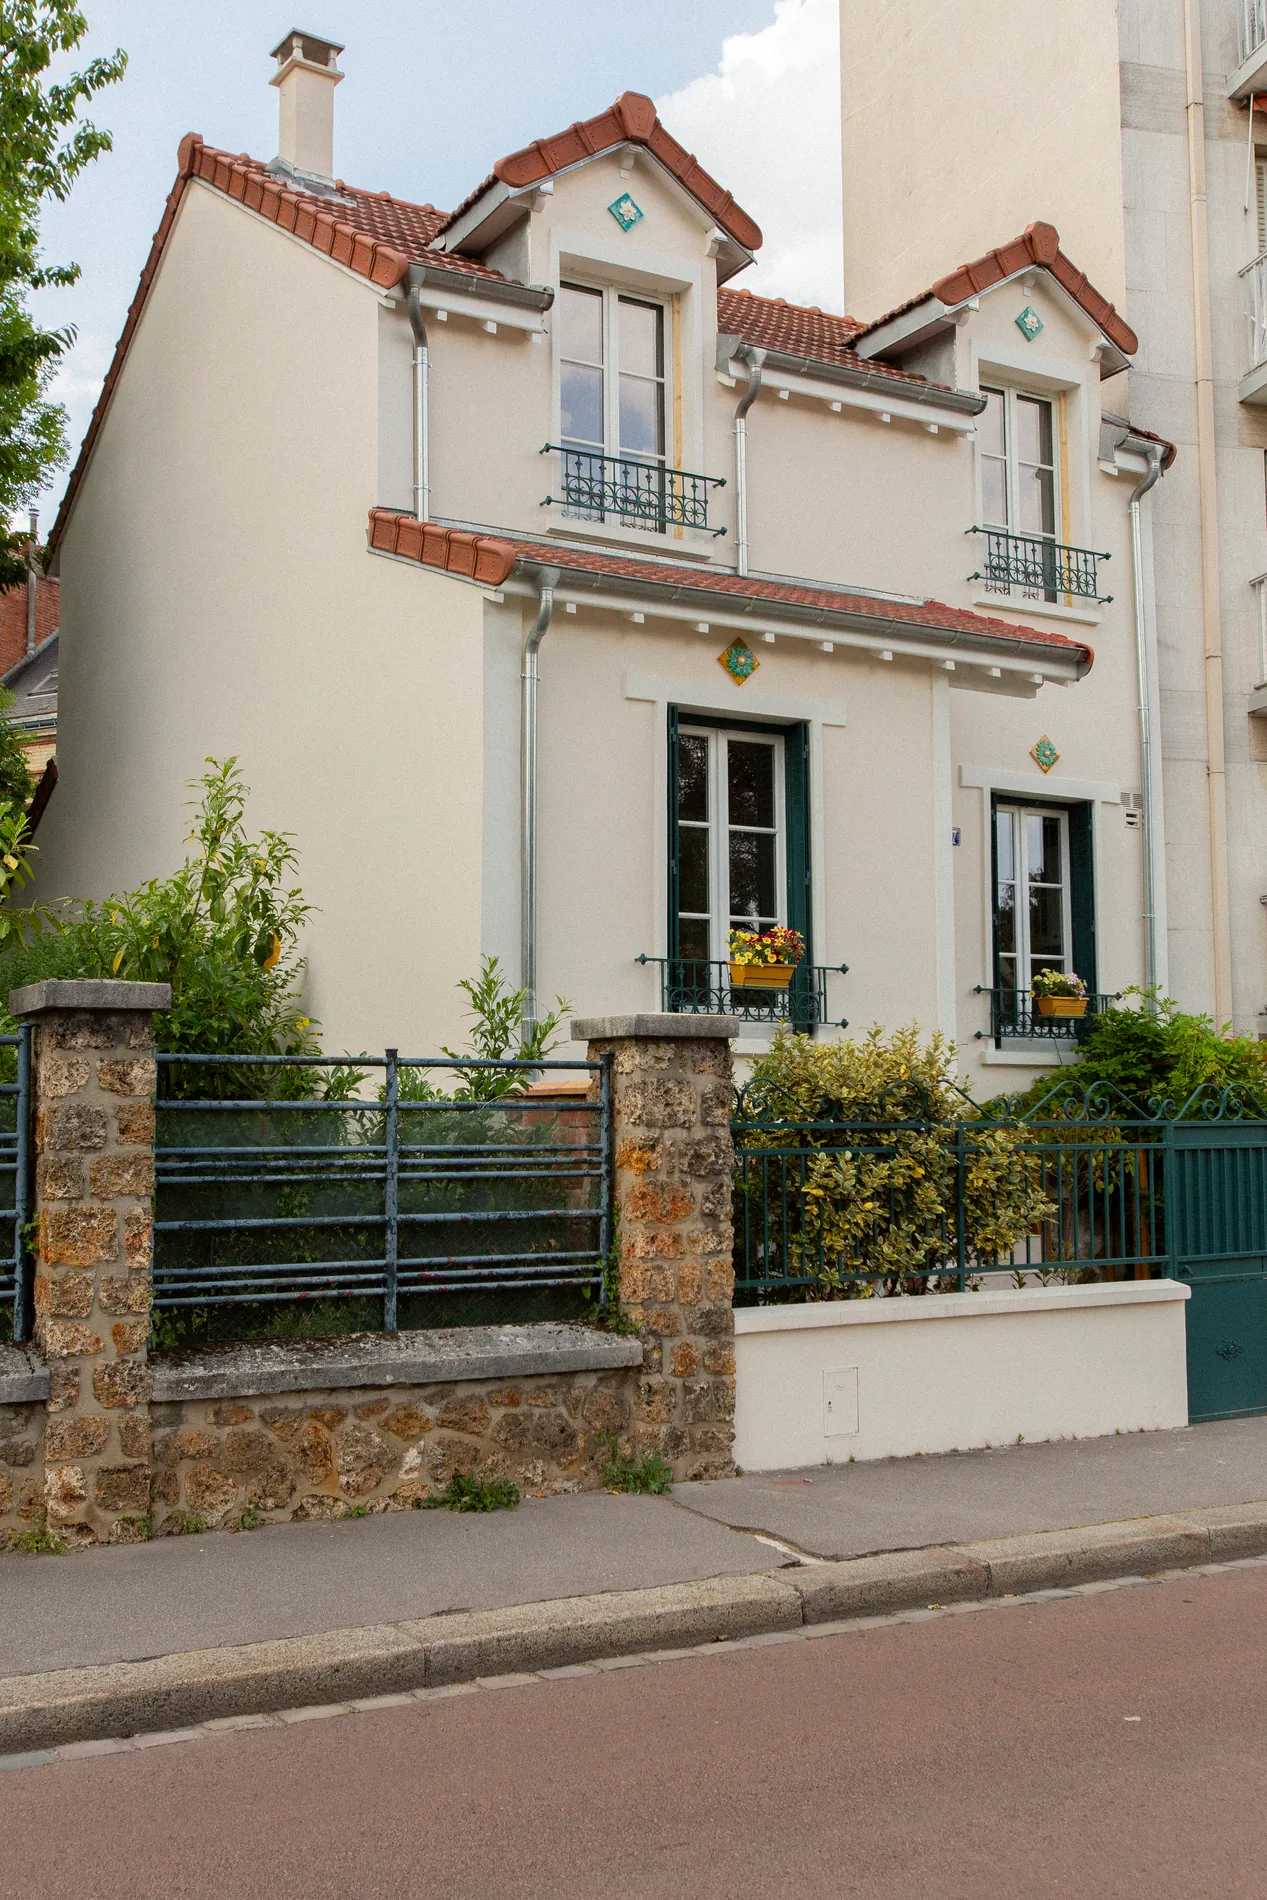
Street façade of the Versailles house, with two dormer windows beneath tiled roofs

A market gardener’s house gains a storey

An exterior continuing the house’s character

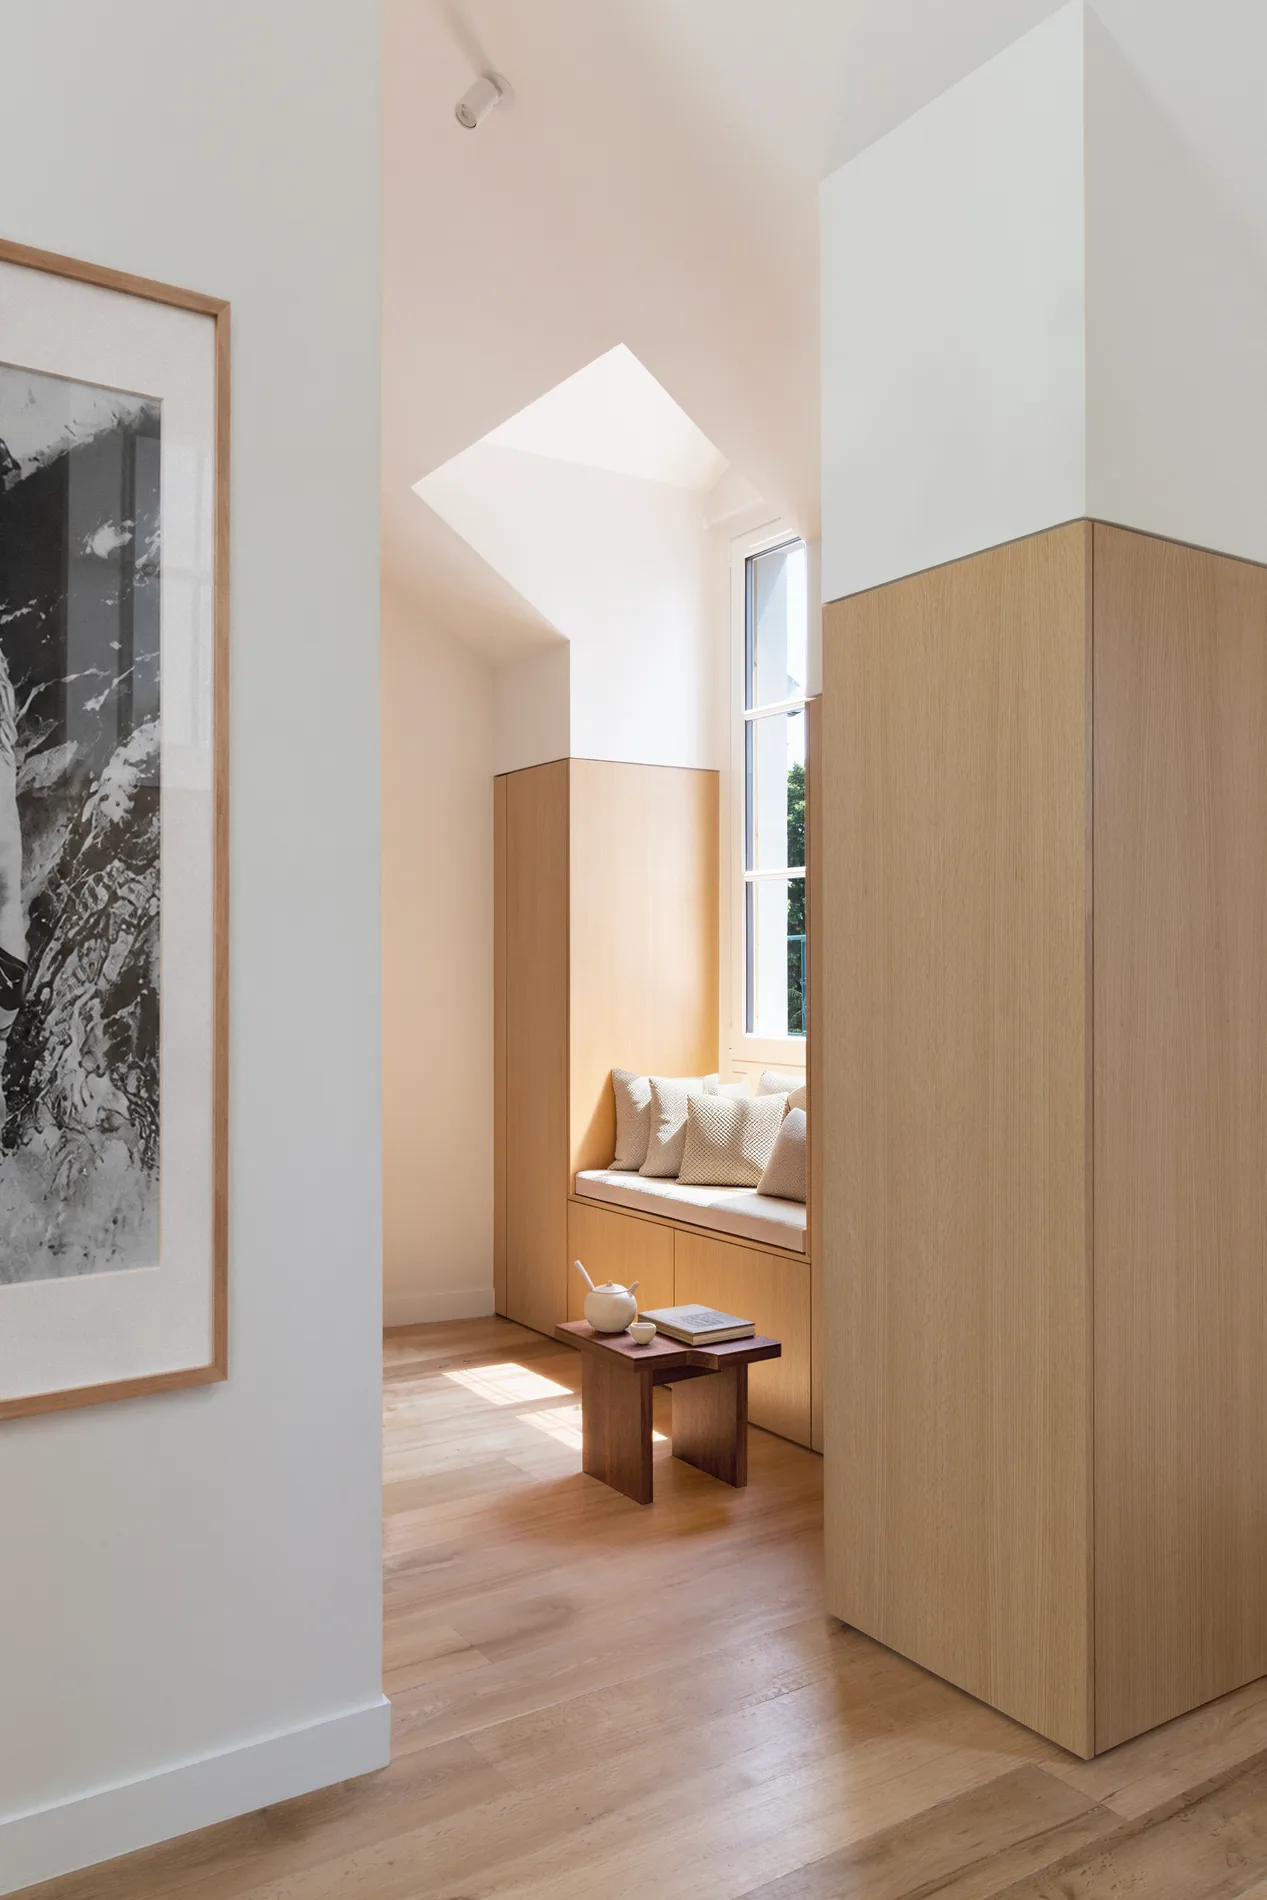
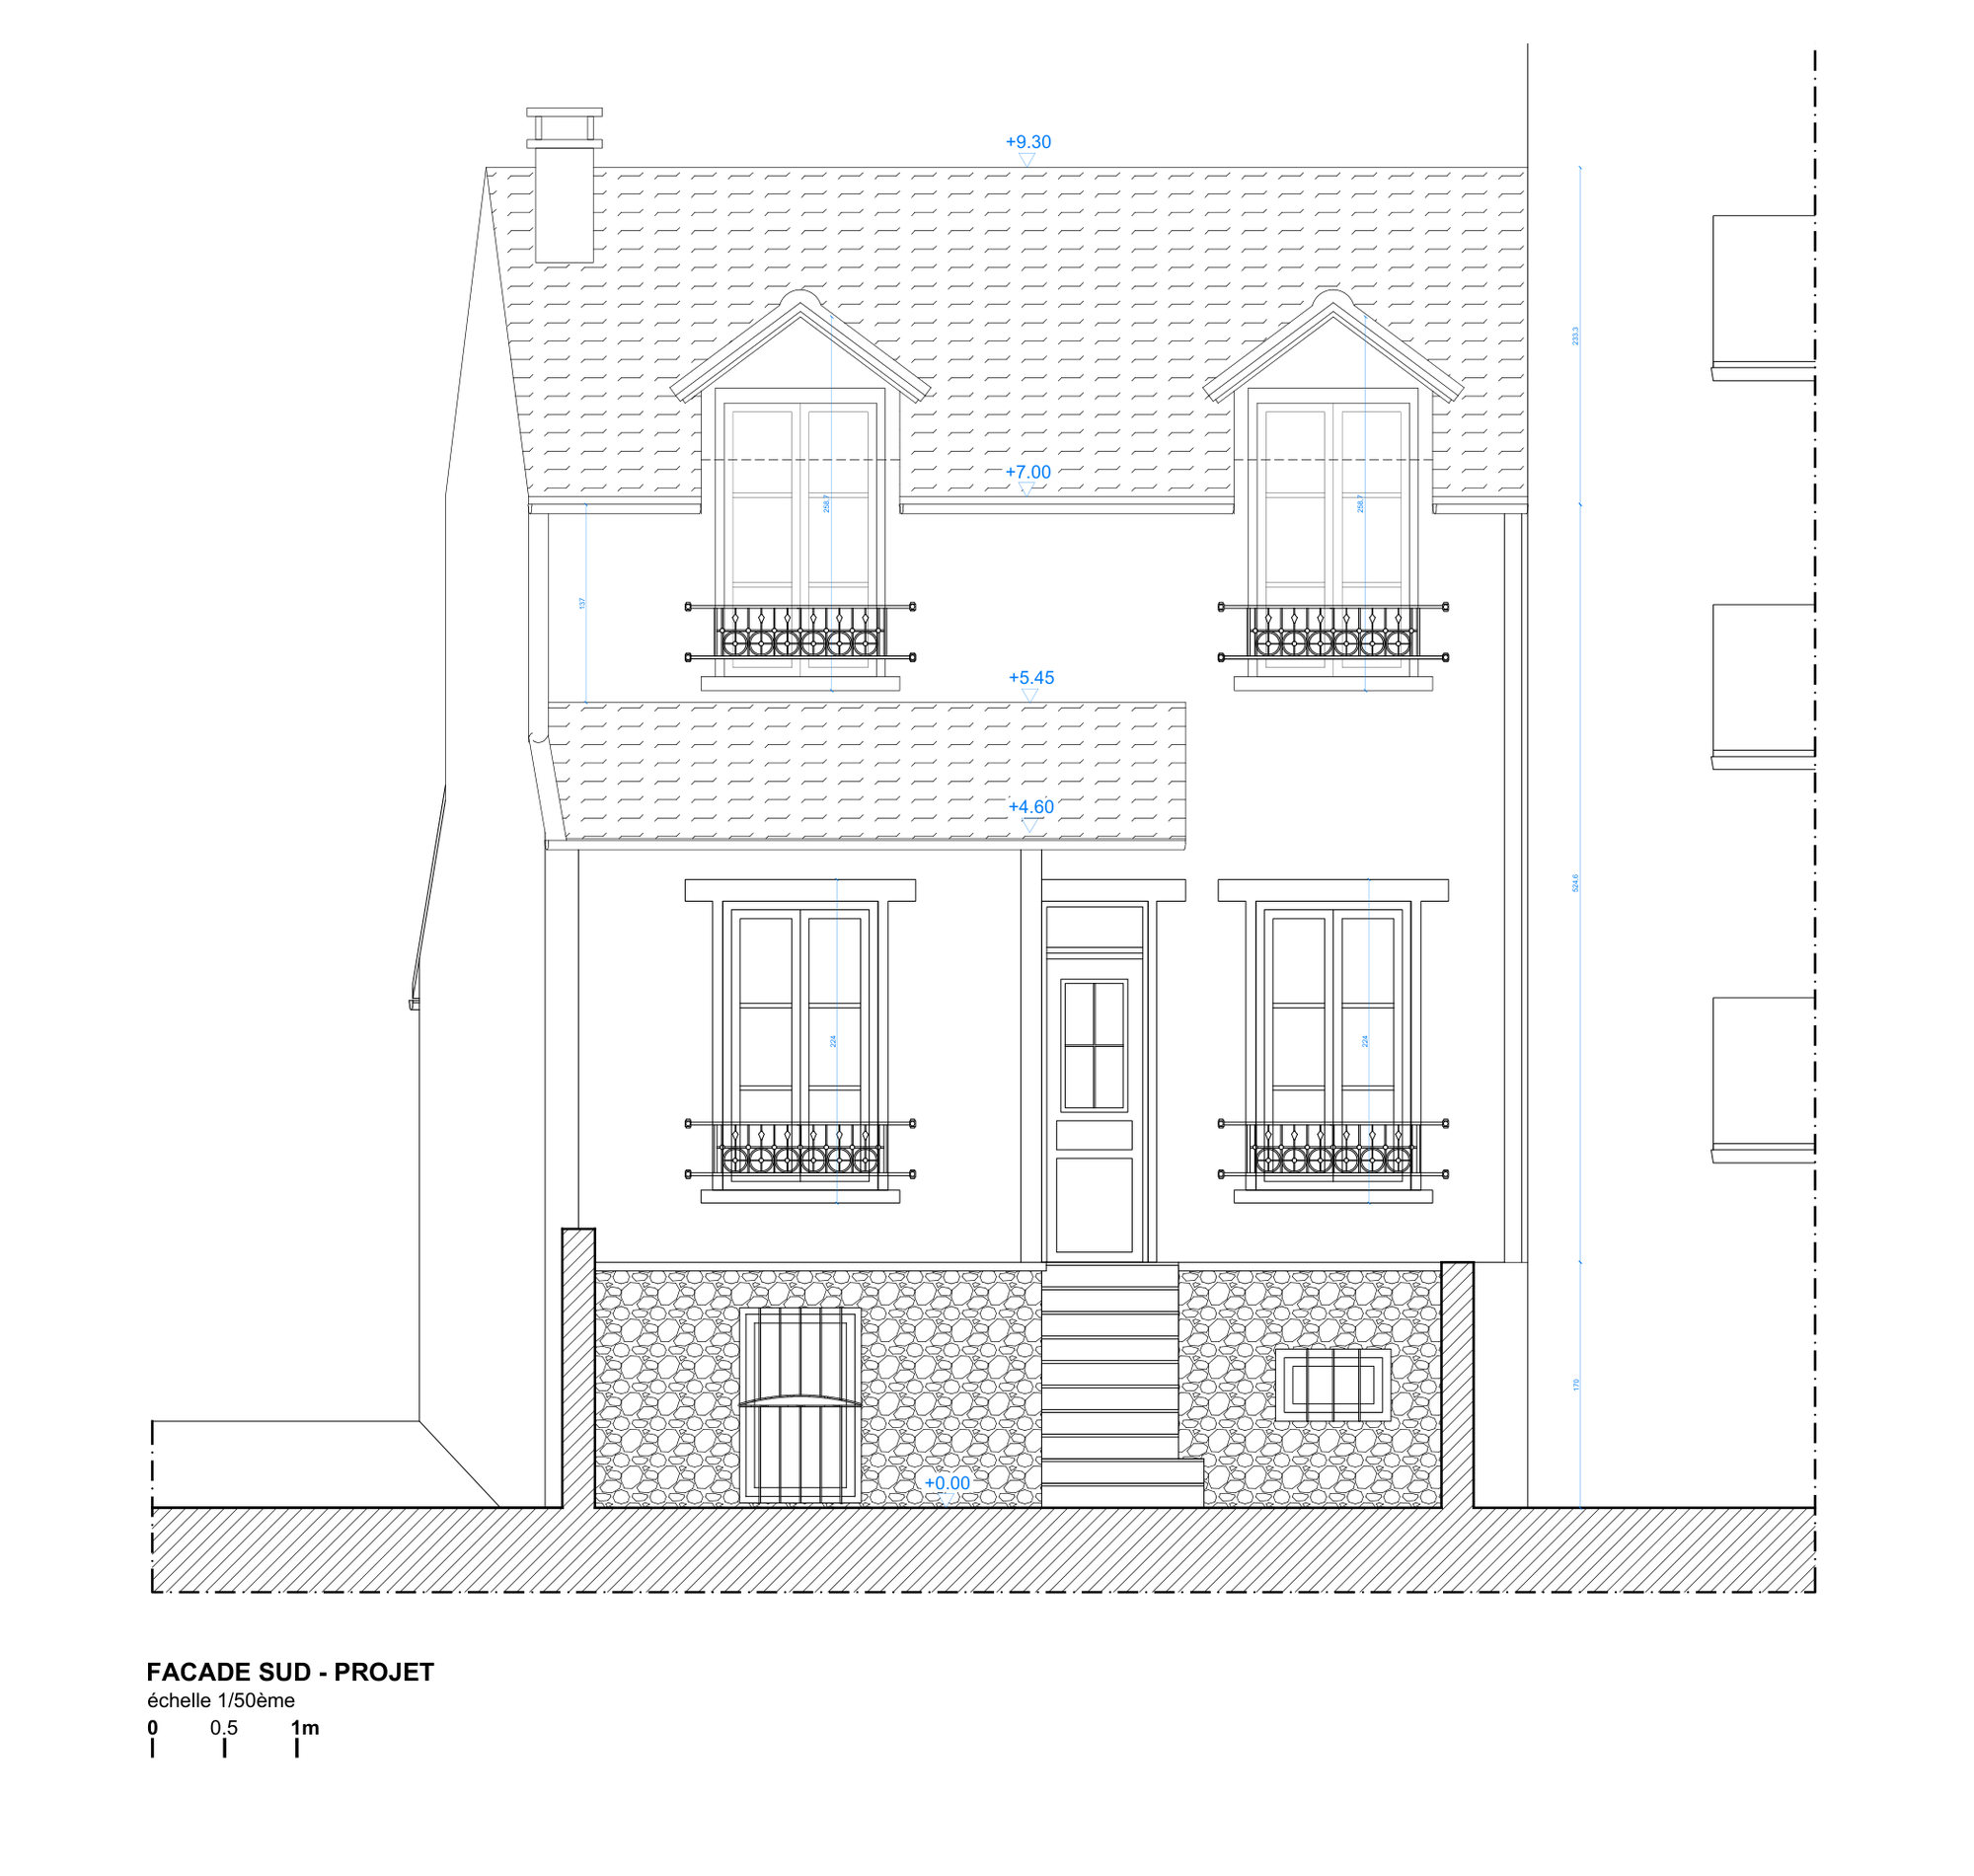
In the Montreuil neighbourhood, the extension follows the two roof pitches of this former market gardener’s house. Roof tiles and the millstone base continue the existing building’s character. Two dormers form part of the street façade; one is deep enough to hold a seat for reading in the sun.

A studio beneath the roof

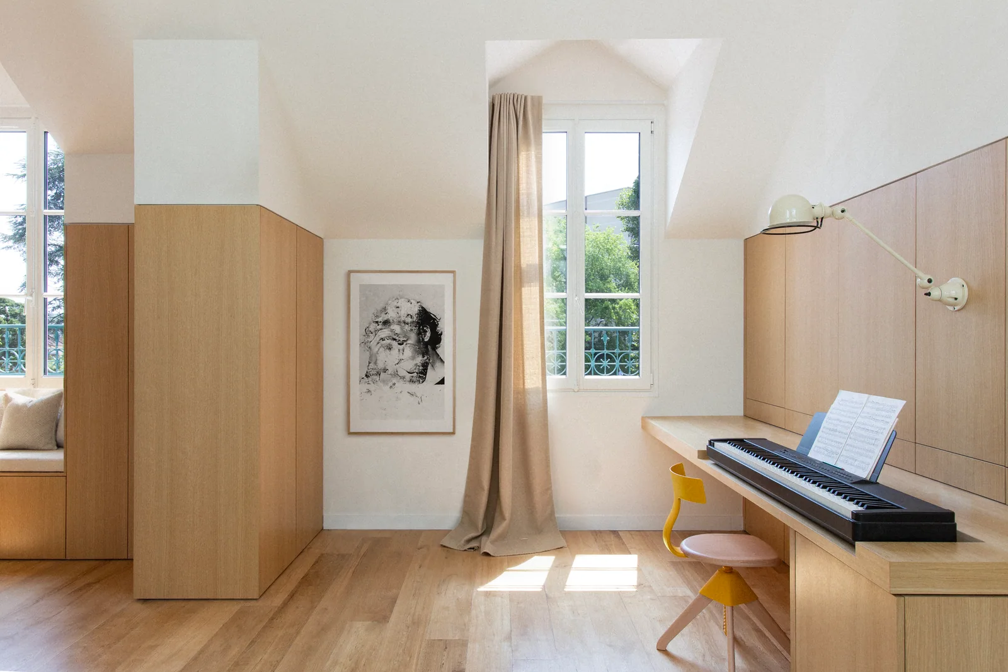
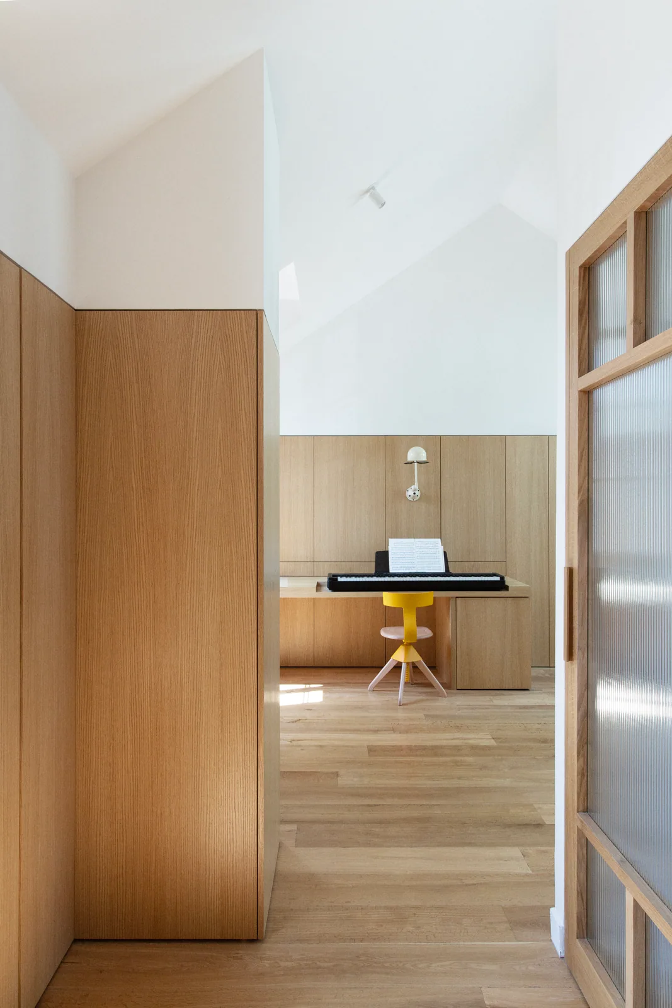
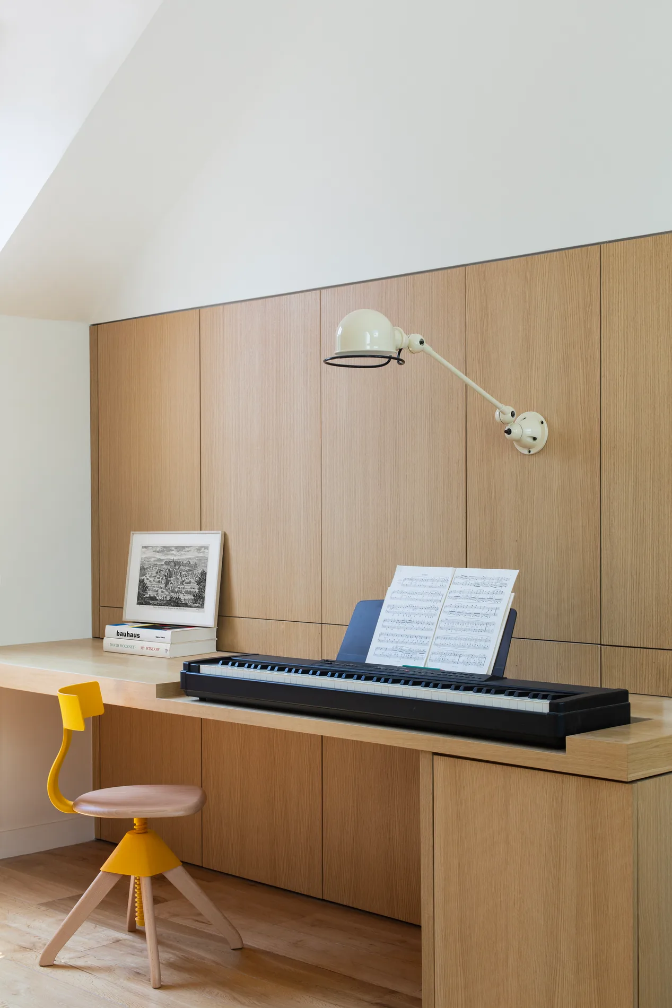
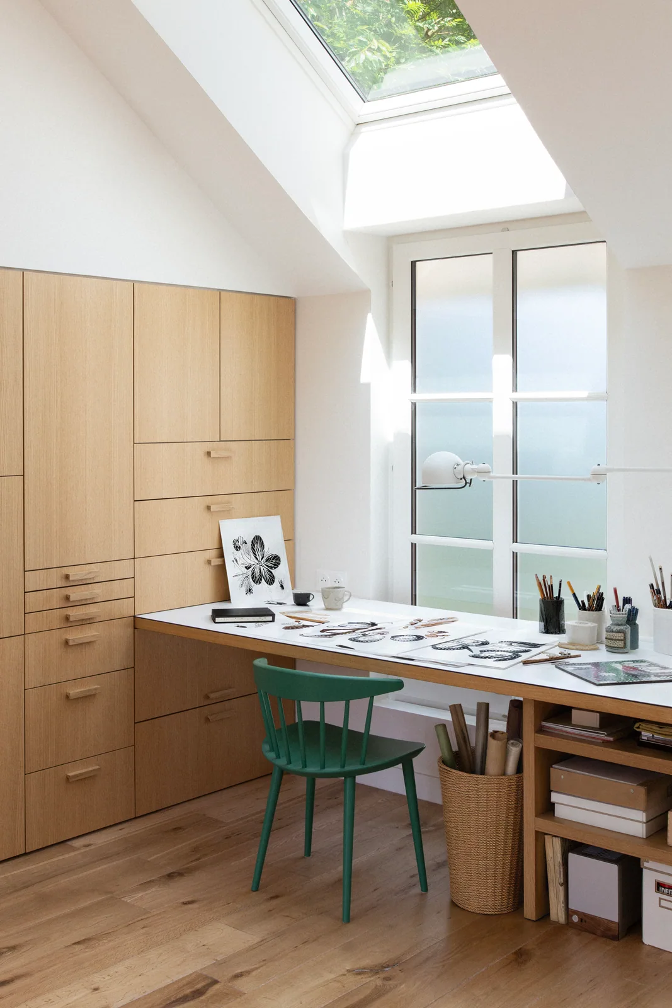
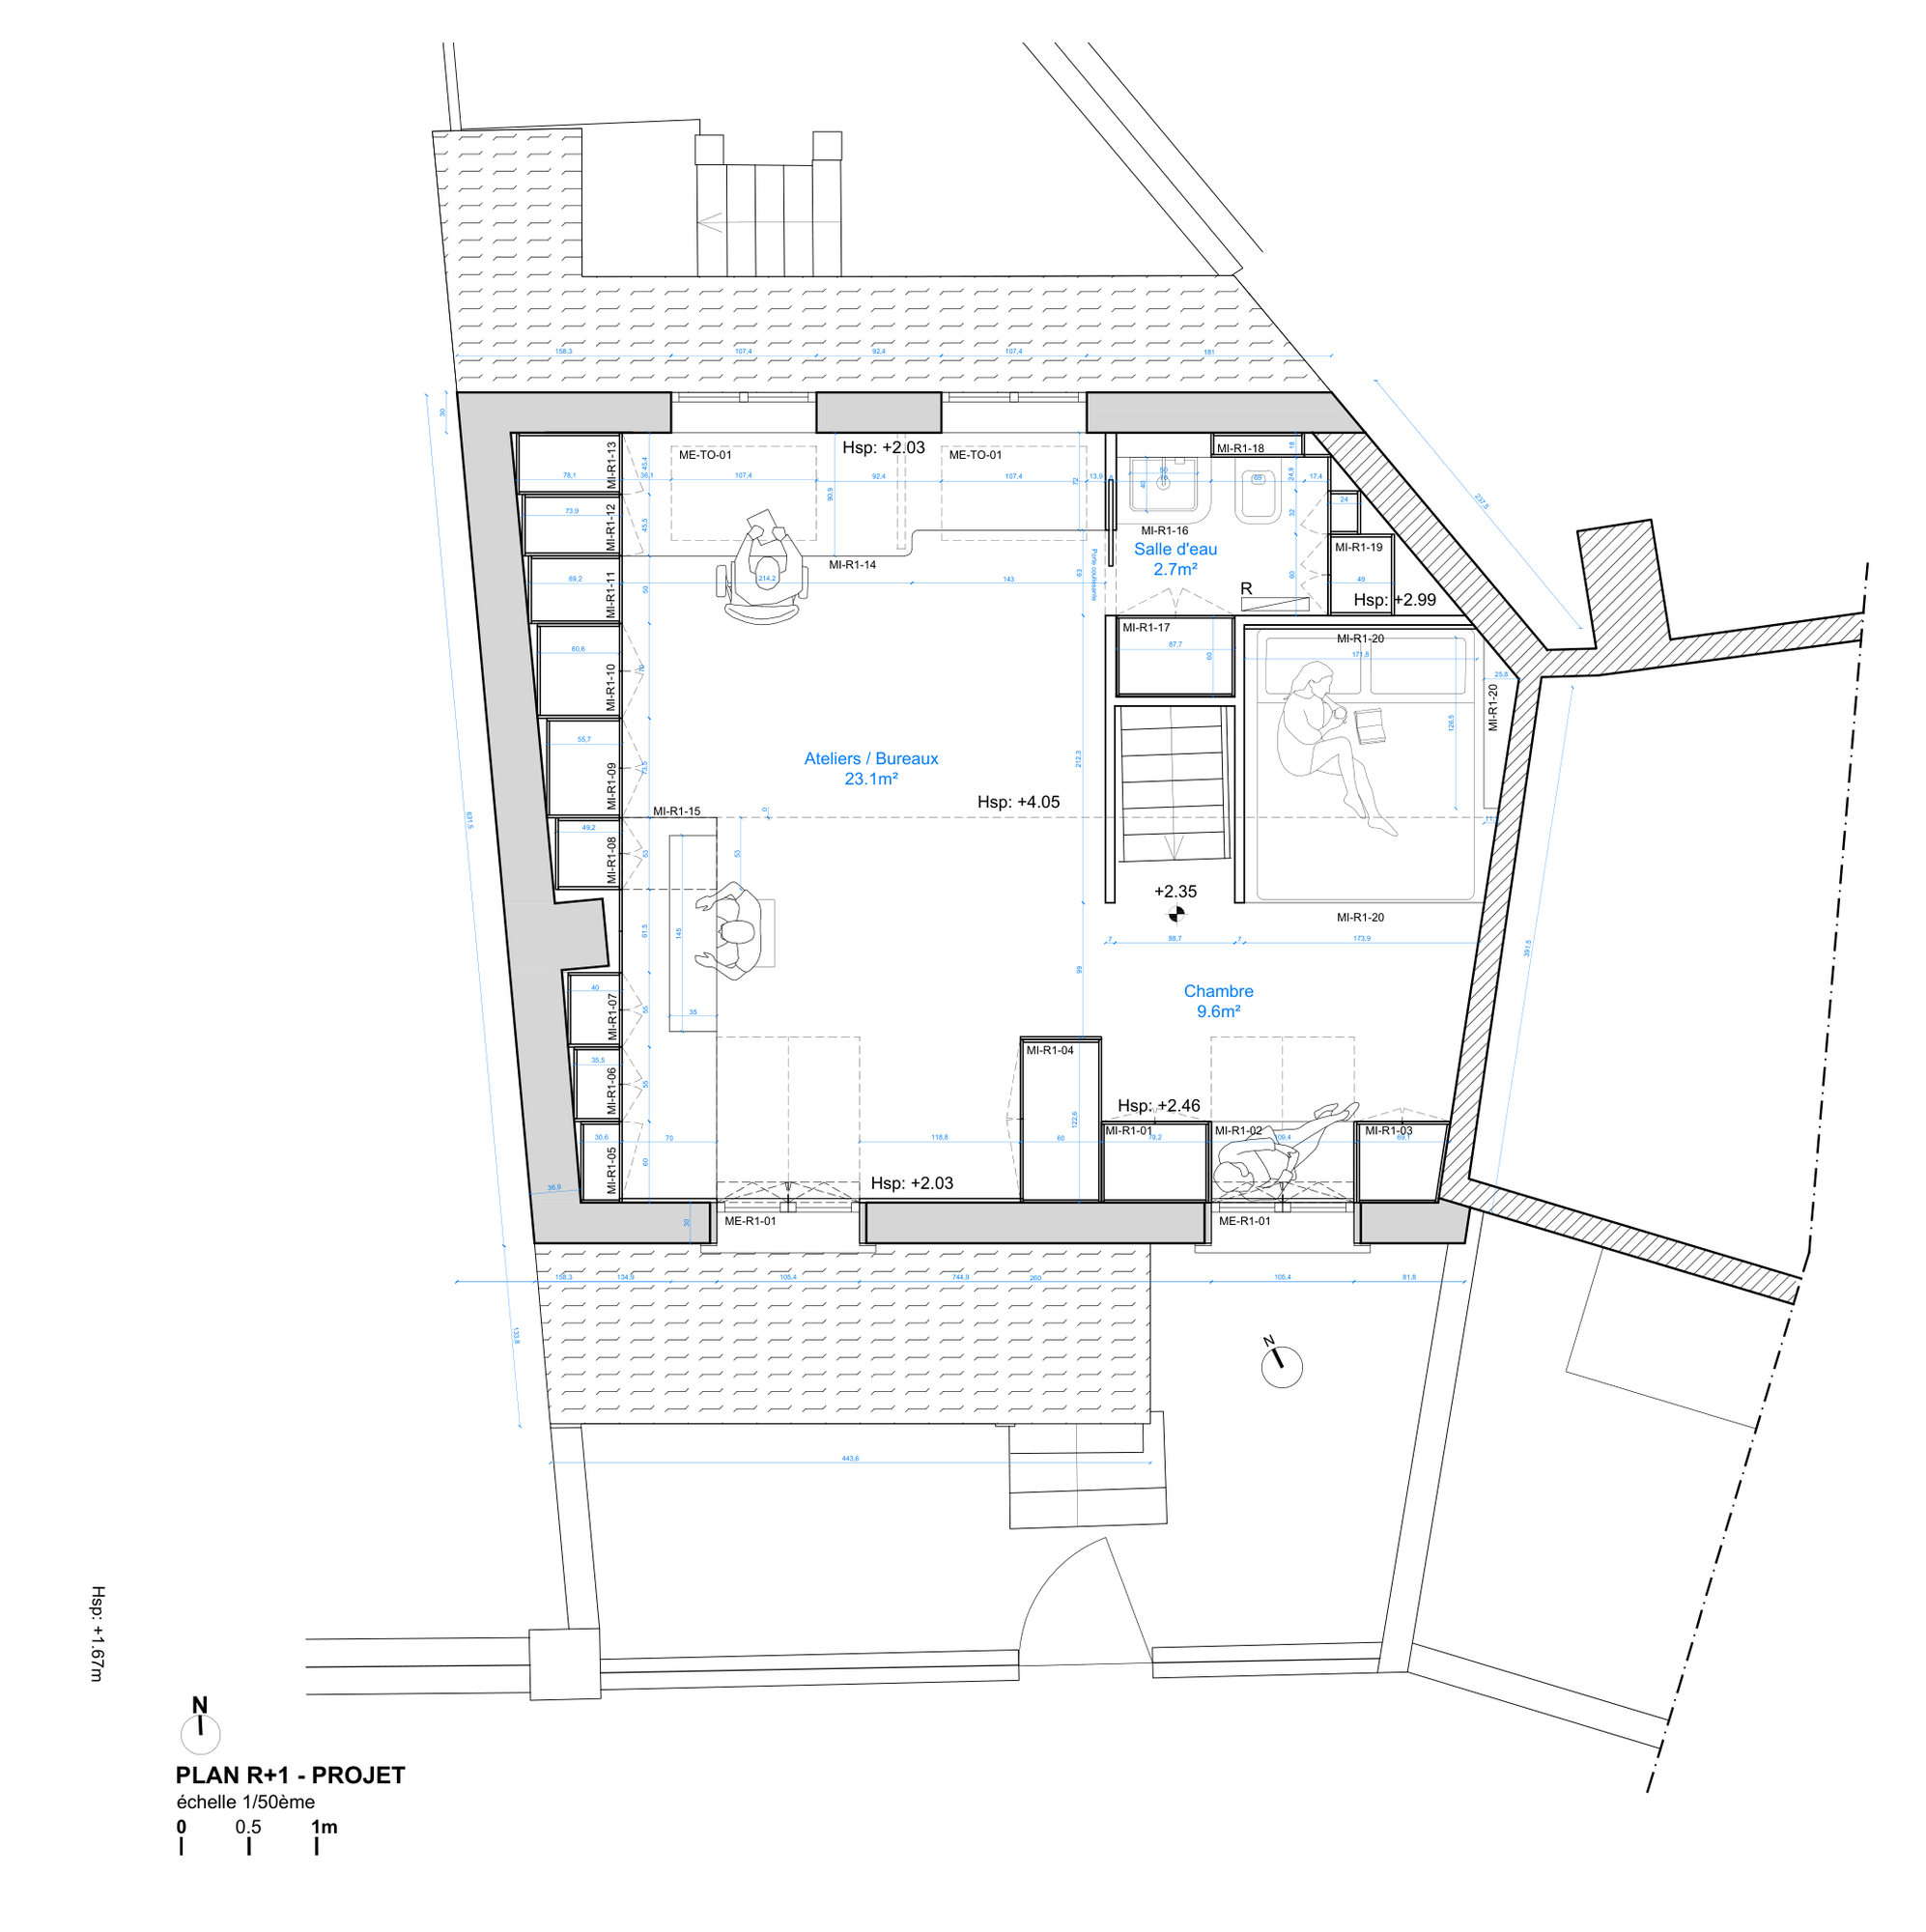
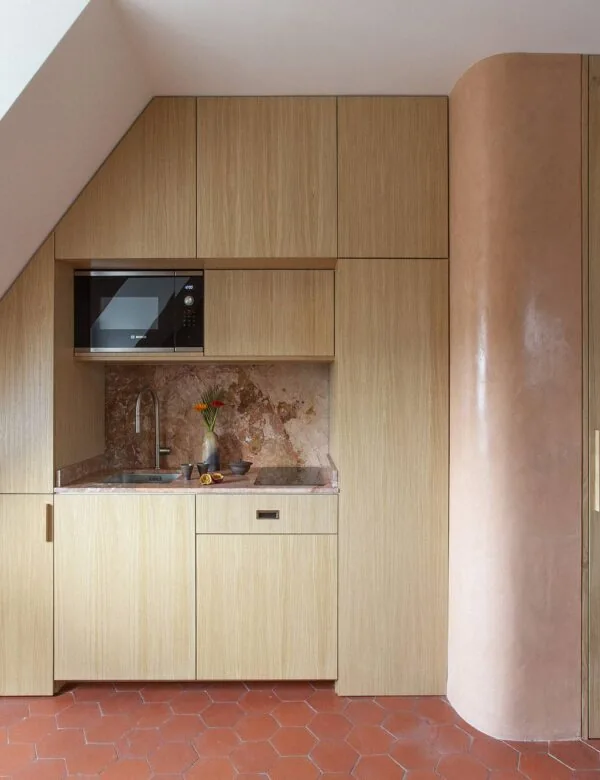
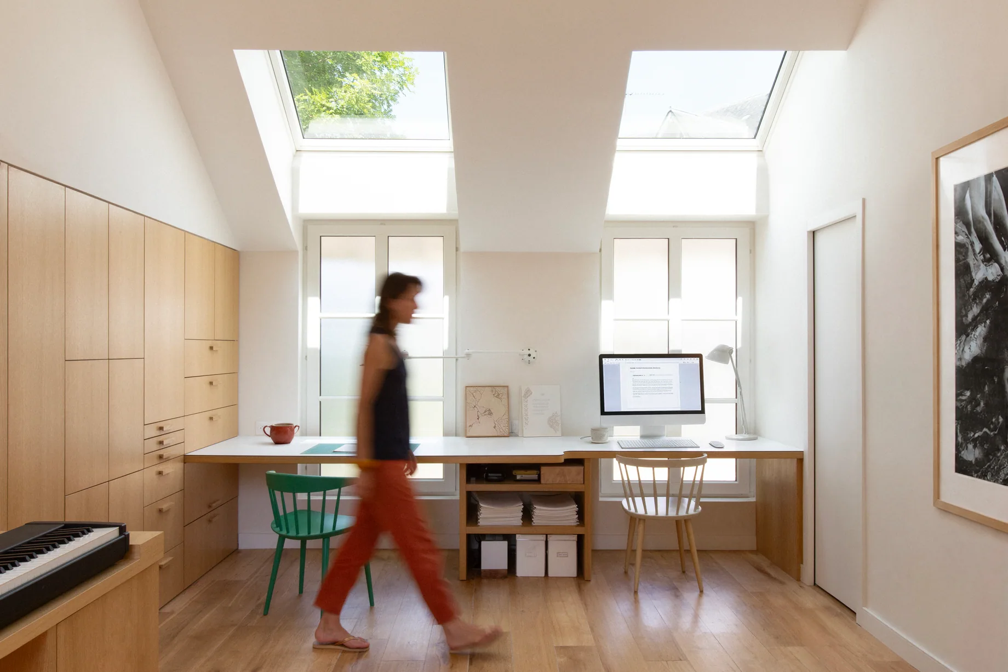
On the courtyard side, roof windows light the drawing table. The bespoke desk is deeper where large sheets are unrolled. Timber storage along the studio wall incorporates the piano. The sleeping corner sits slightly apart from the workspace.
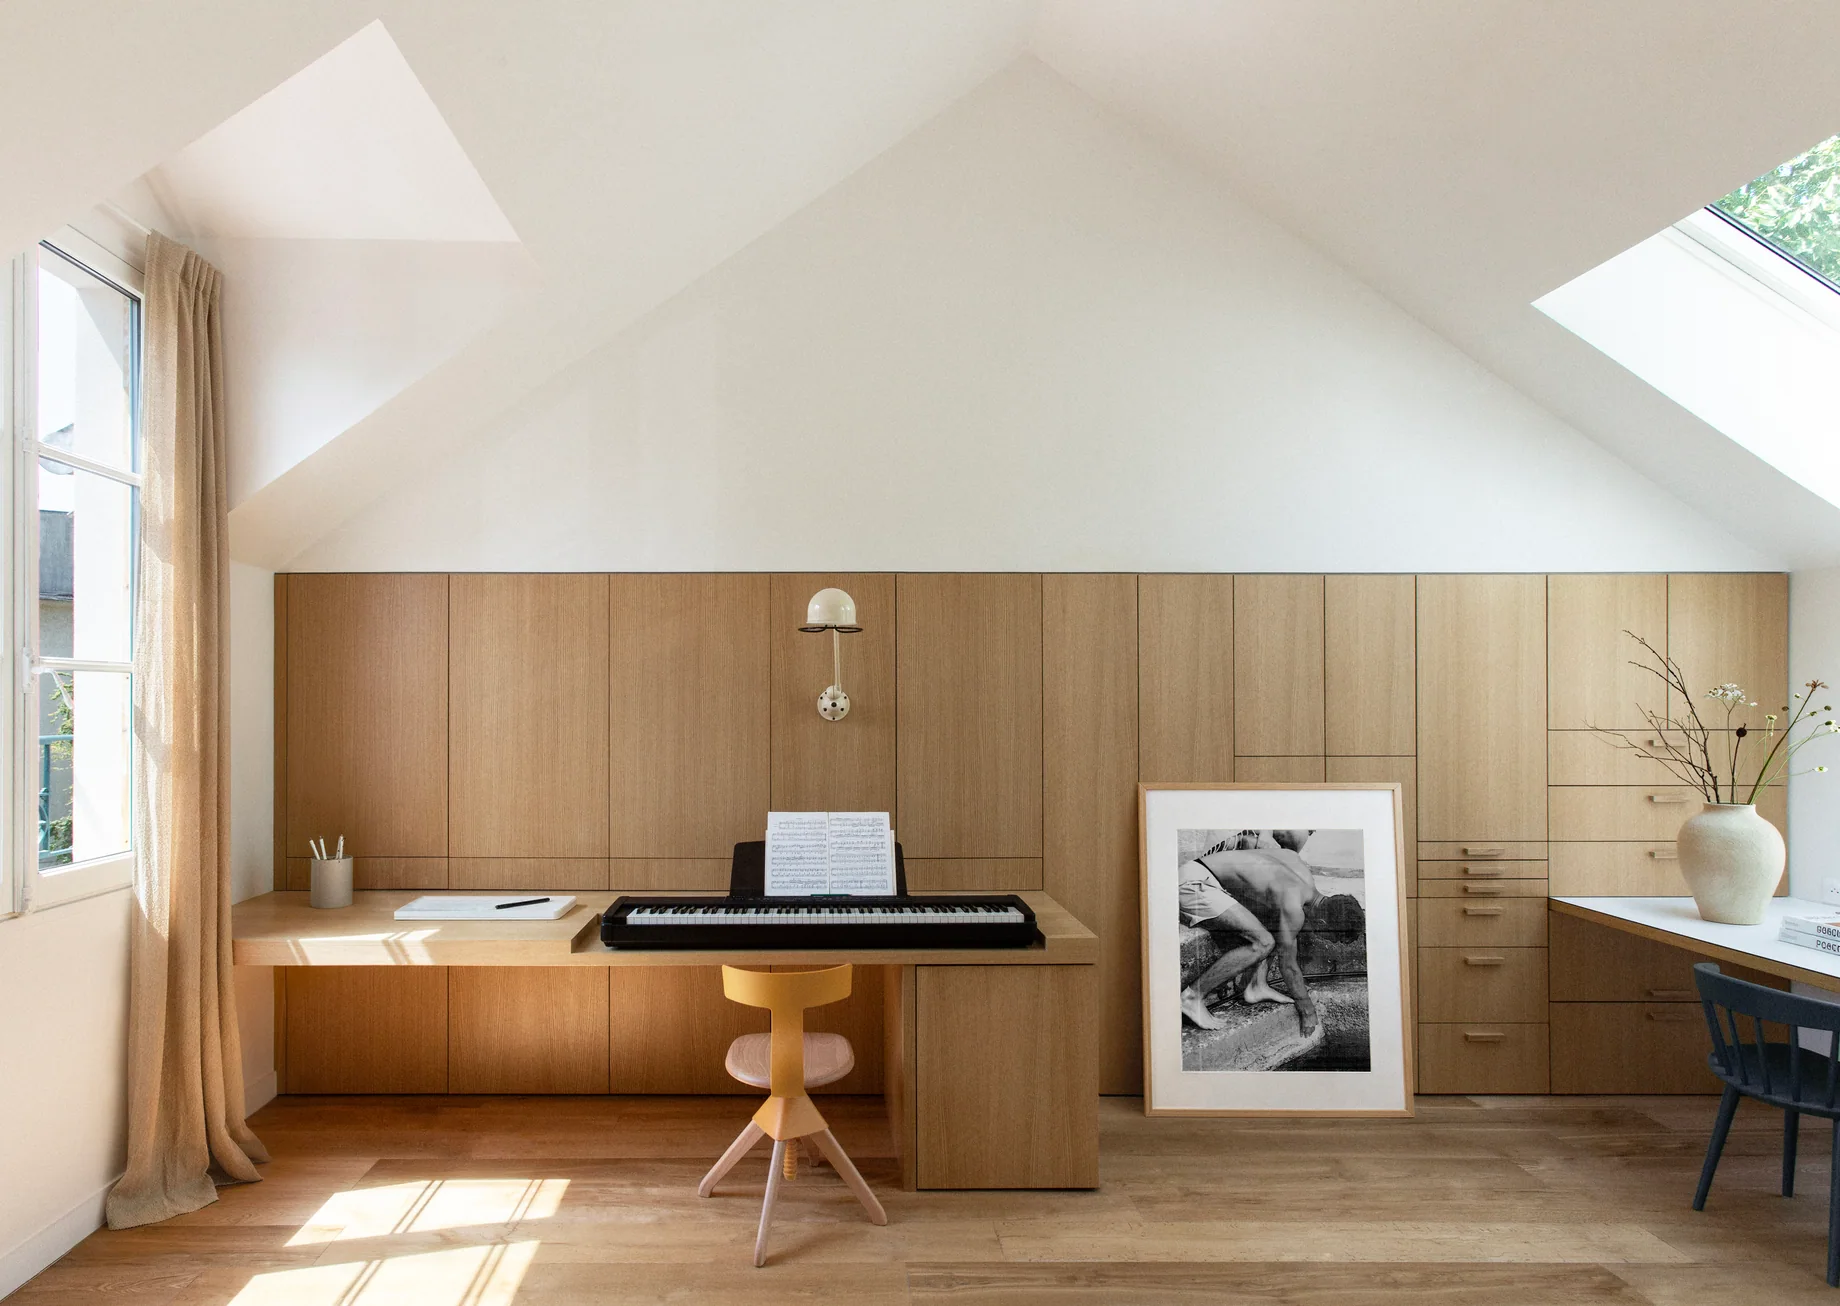
Horizontal view of the piano desk and timber storage beneath the roof
The two courtyard-side roof openings seen from the studio above the drawing table
View from the studio towards the two street-side dormers, with the piano and window seat
Timber seat and cushions within a deep dormer window
View of the studio from the entrance through glazed joinery
Piano incorporated into timber furniture along the studio wall
Drawing workstation beneath the roof window, with a white table and storage
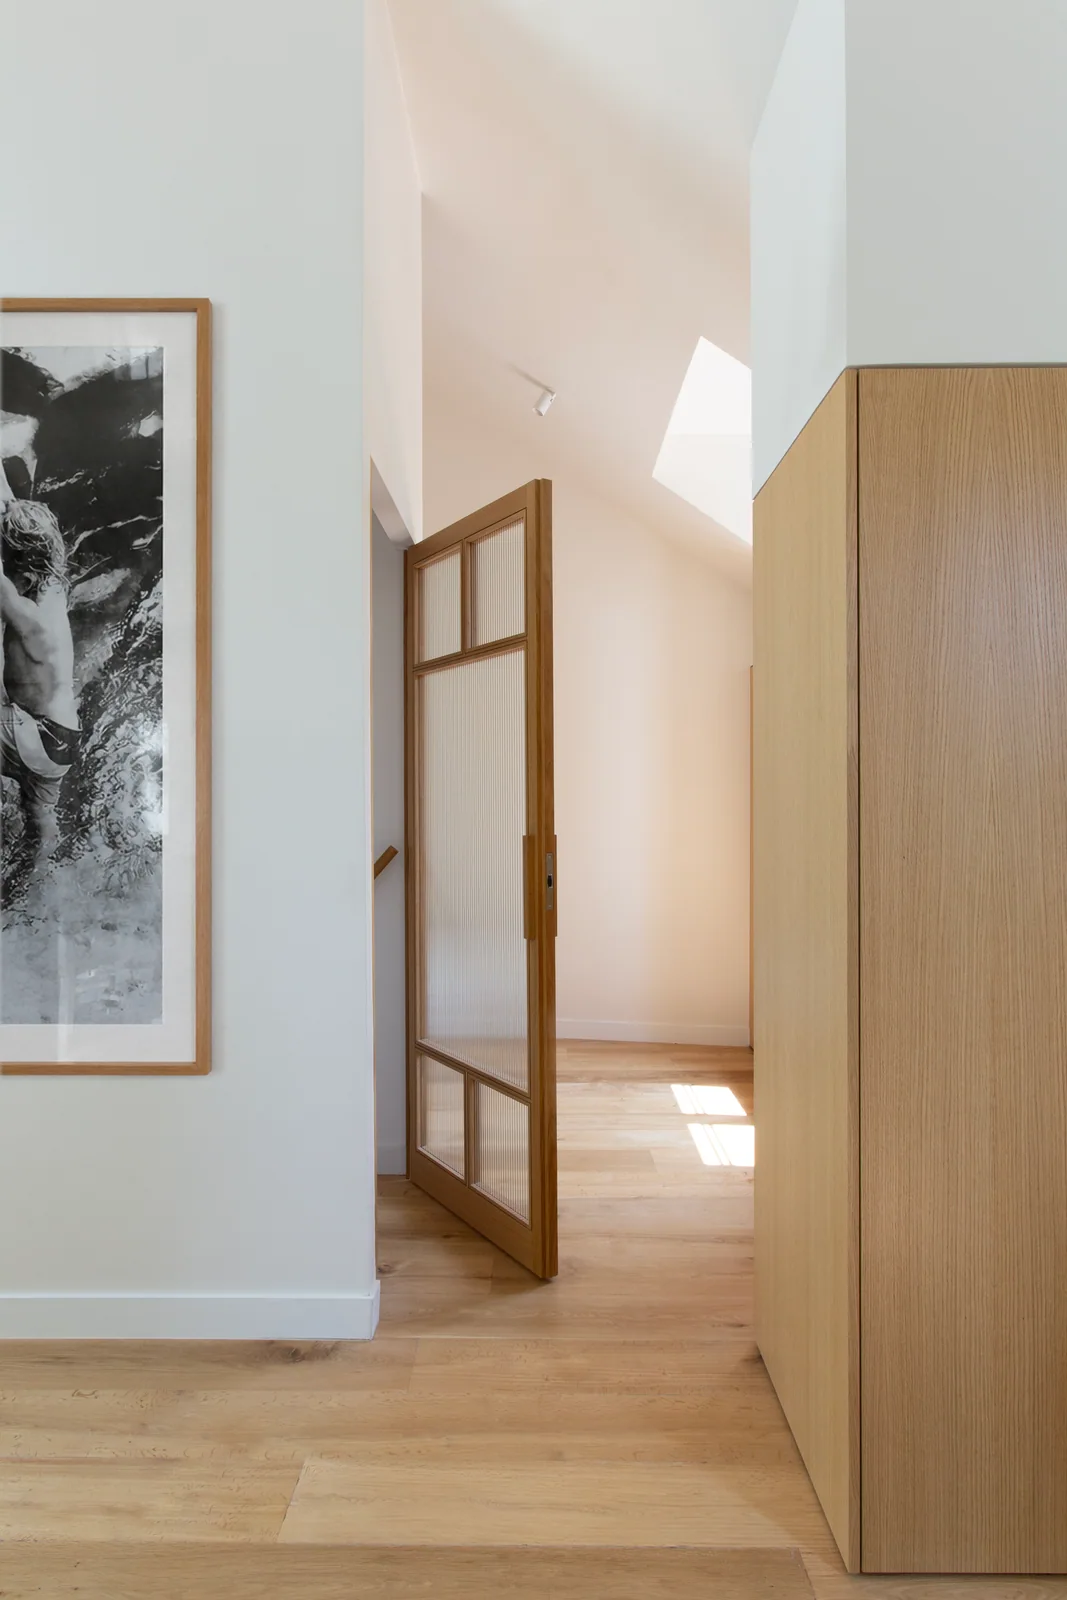
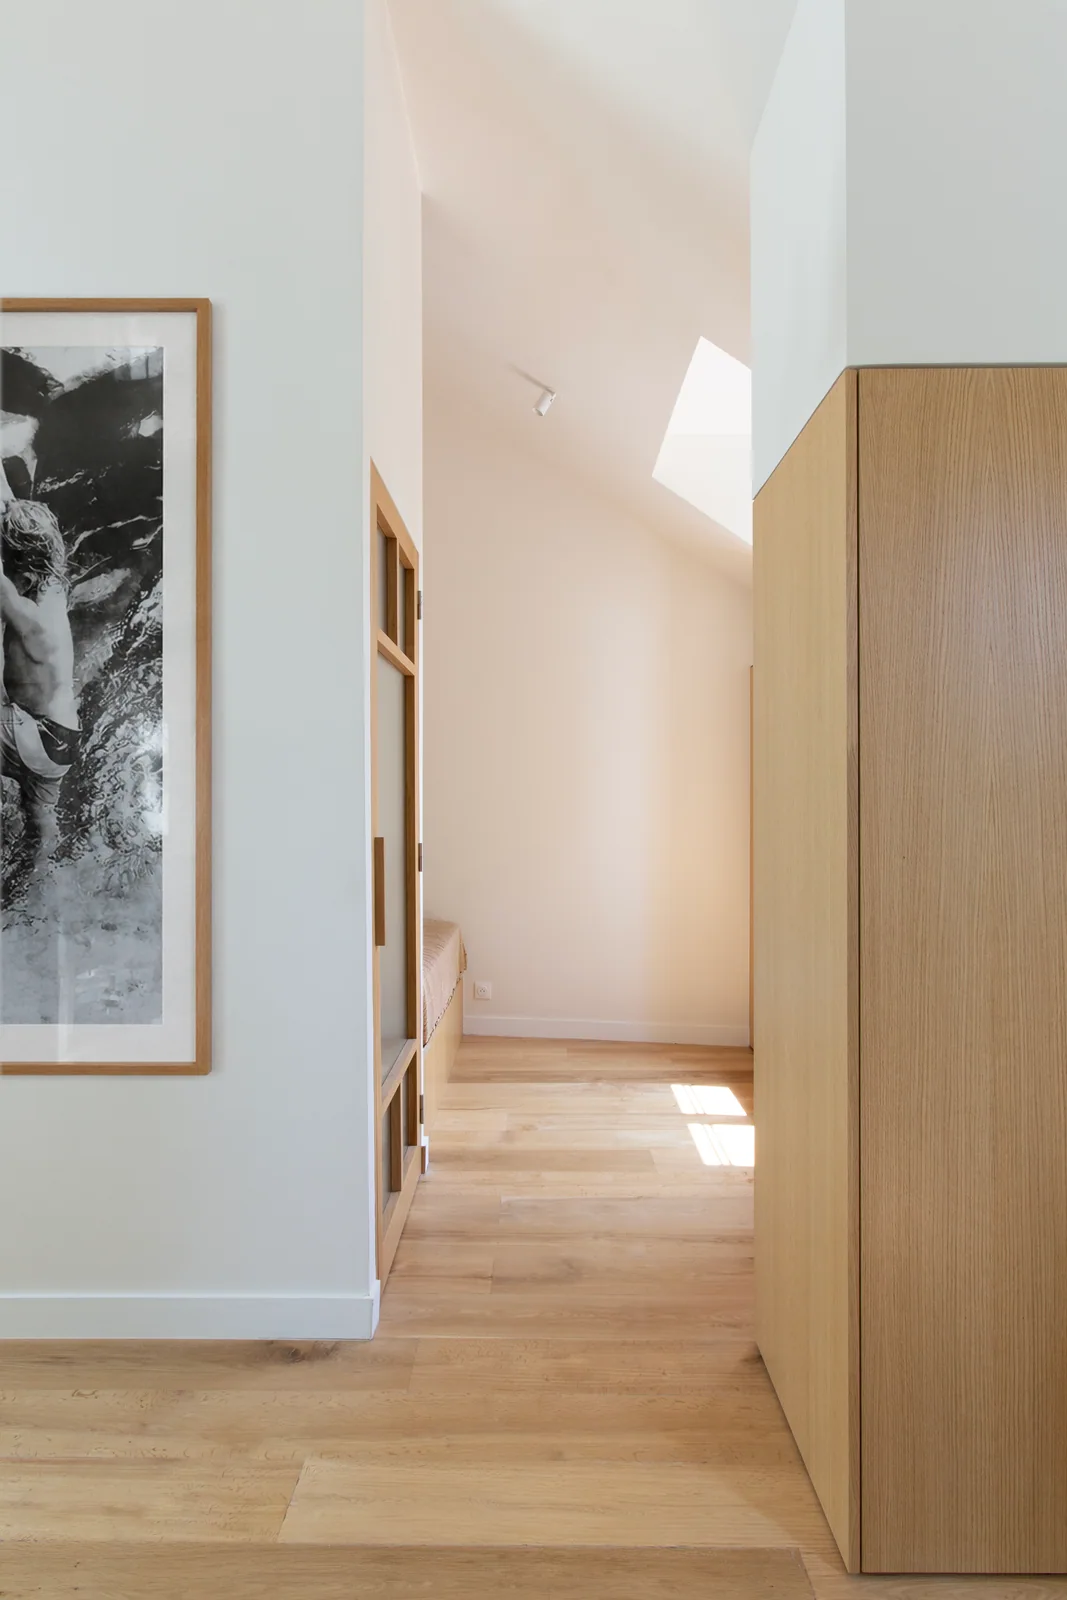
Glazed door closed in the upper-floor passage Glazed door open in the upper-floor passage beneath the roof
Door closedDoor open
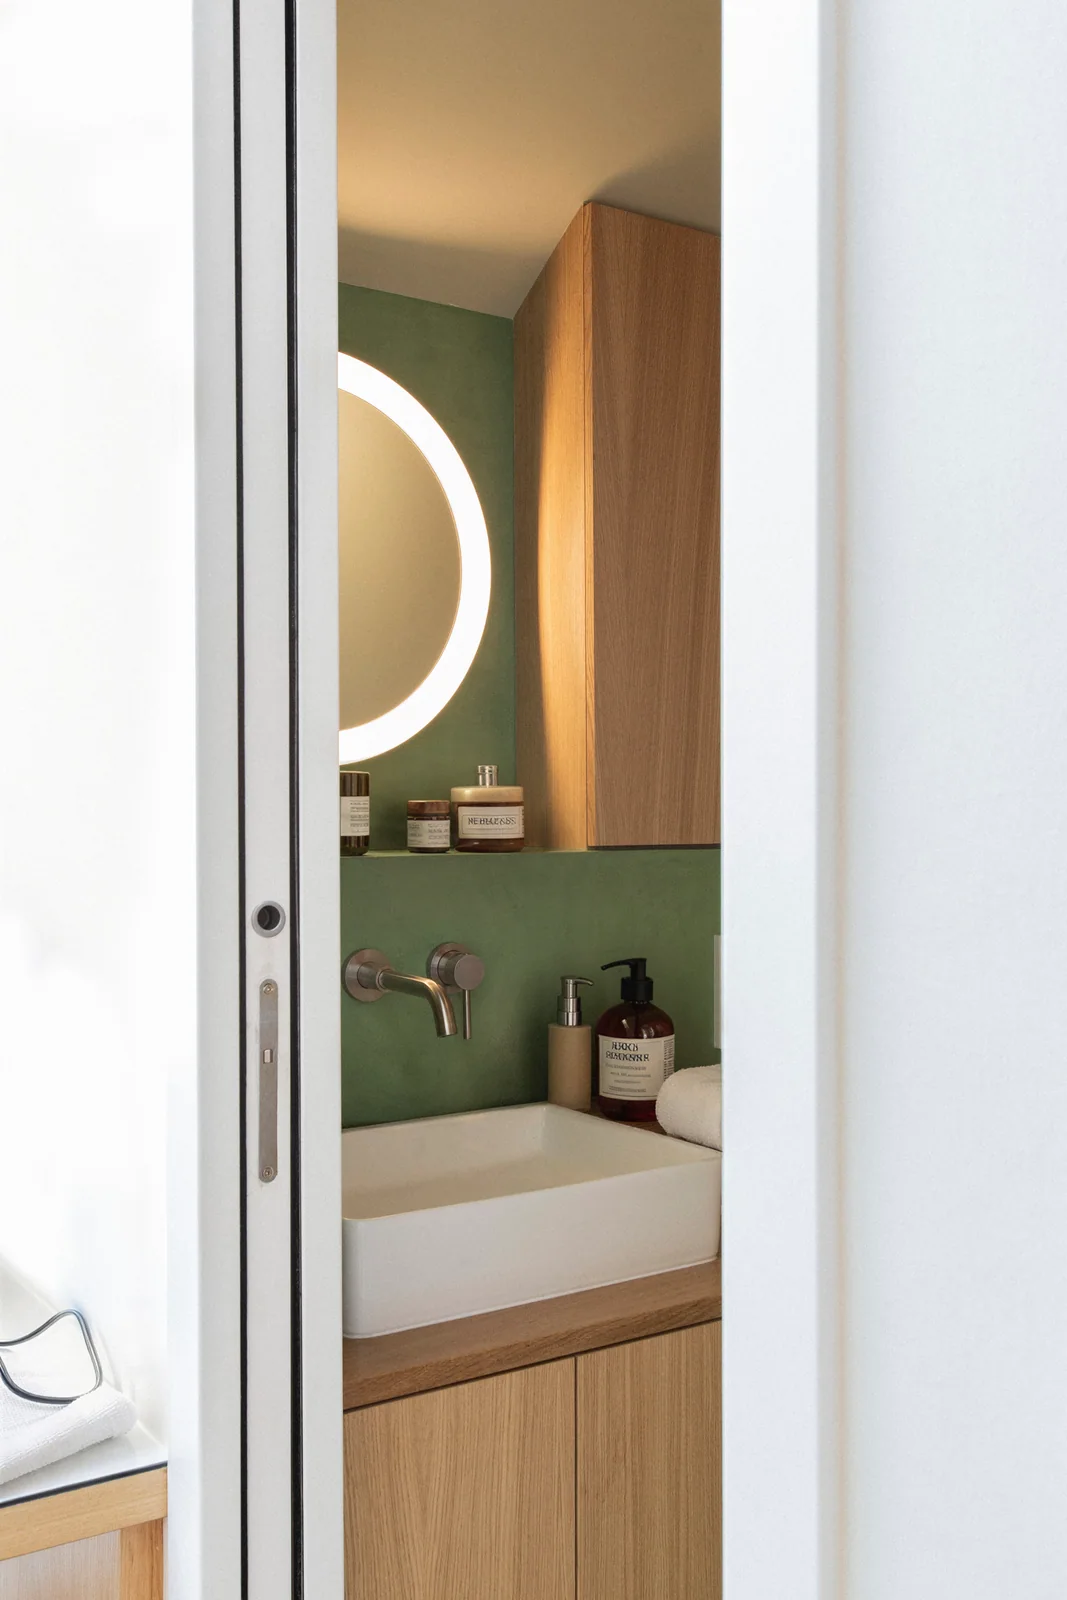
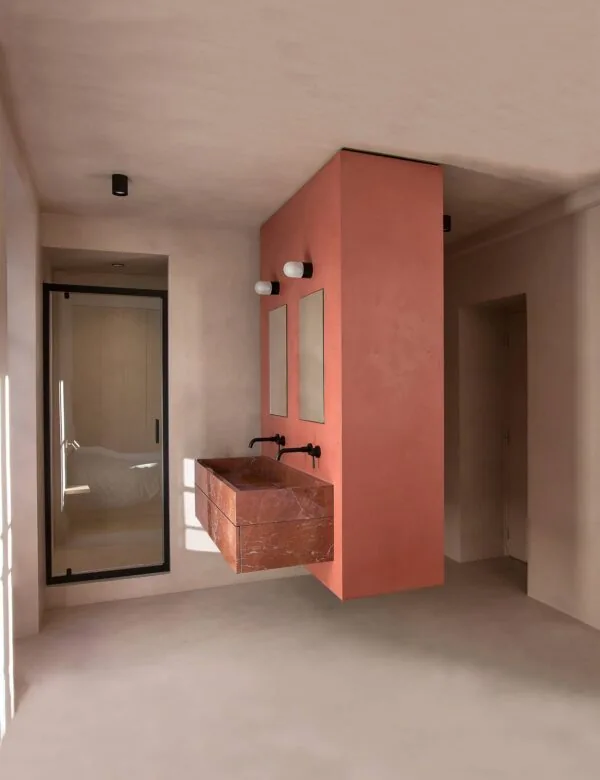
View of the shower room, timber cabinet and green wall

A garden in the courtyard

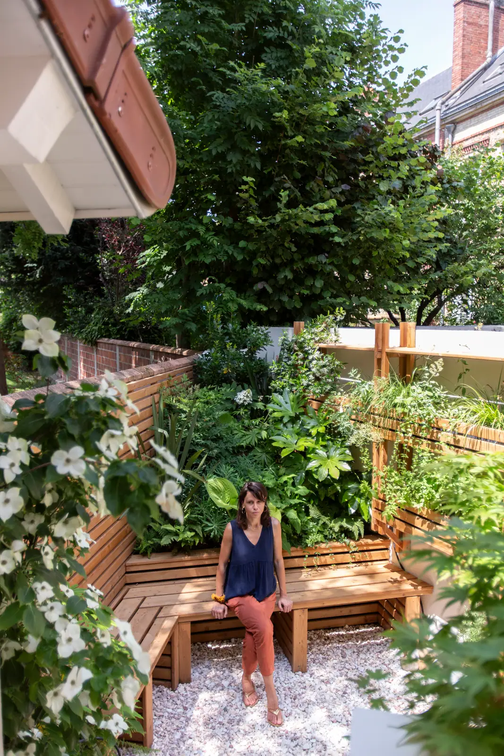
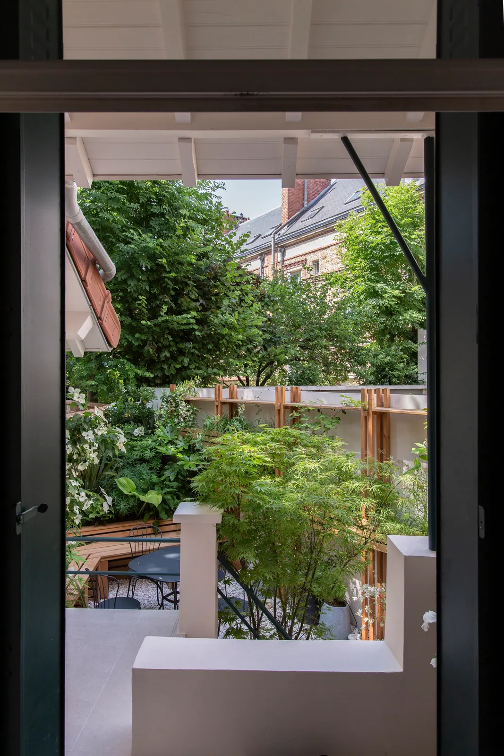
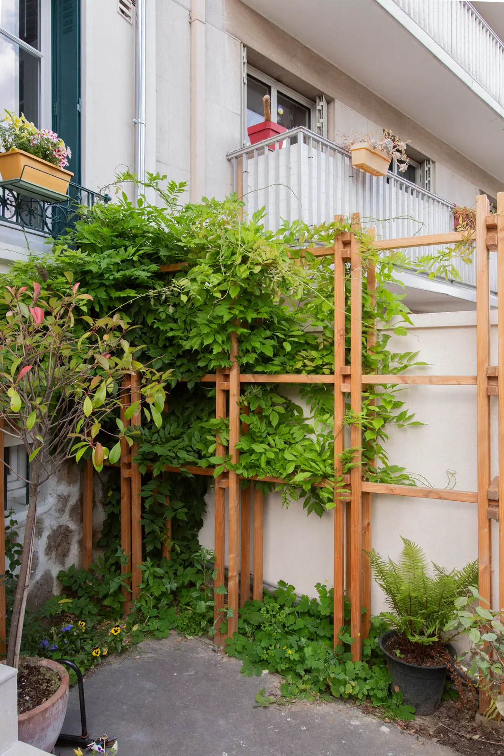
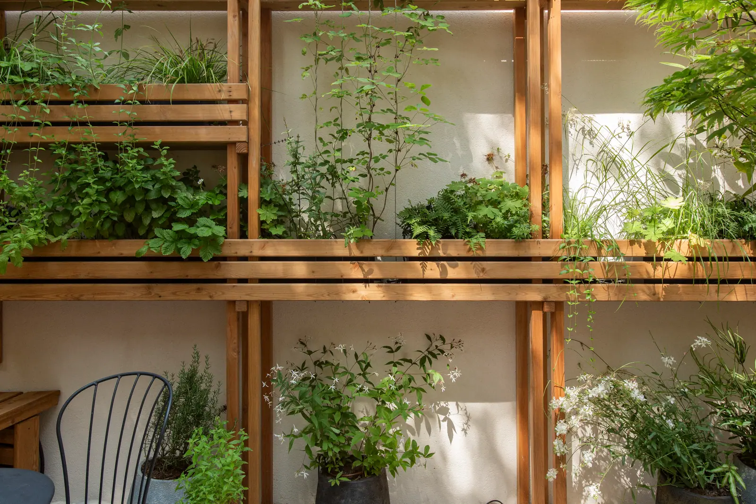
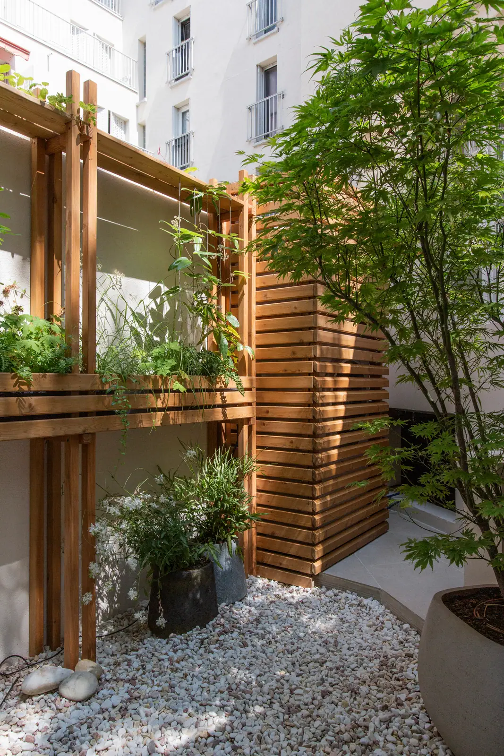
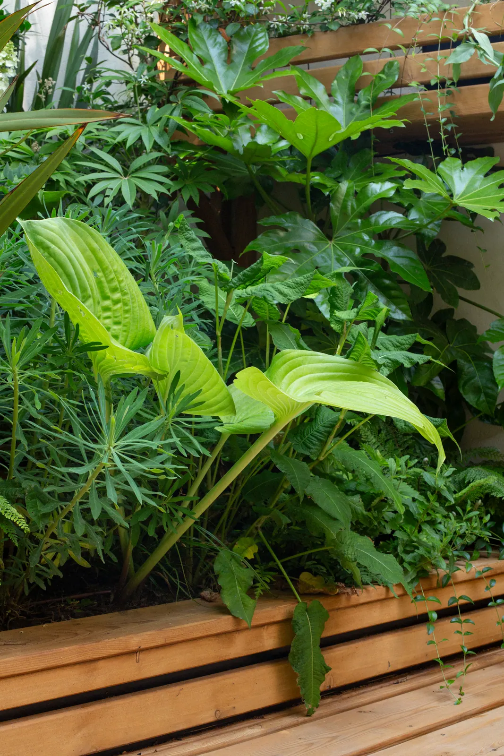
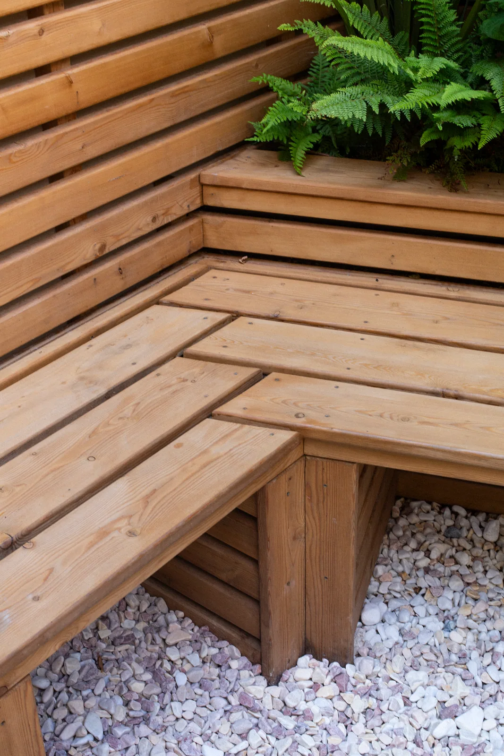
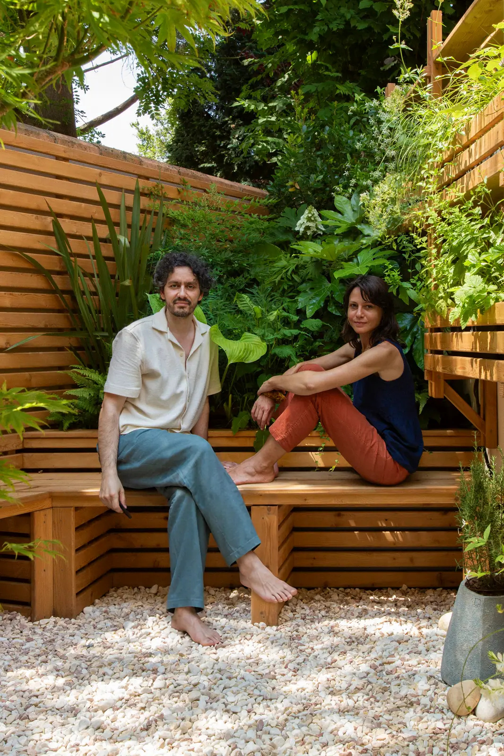
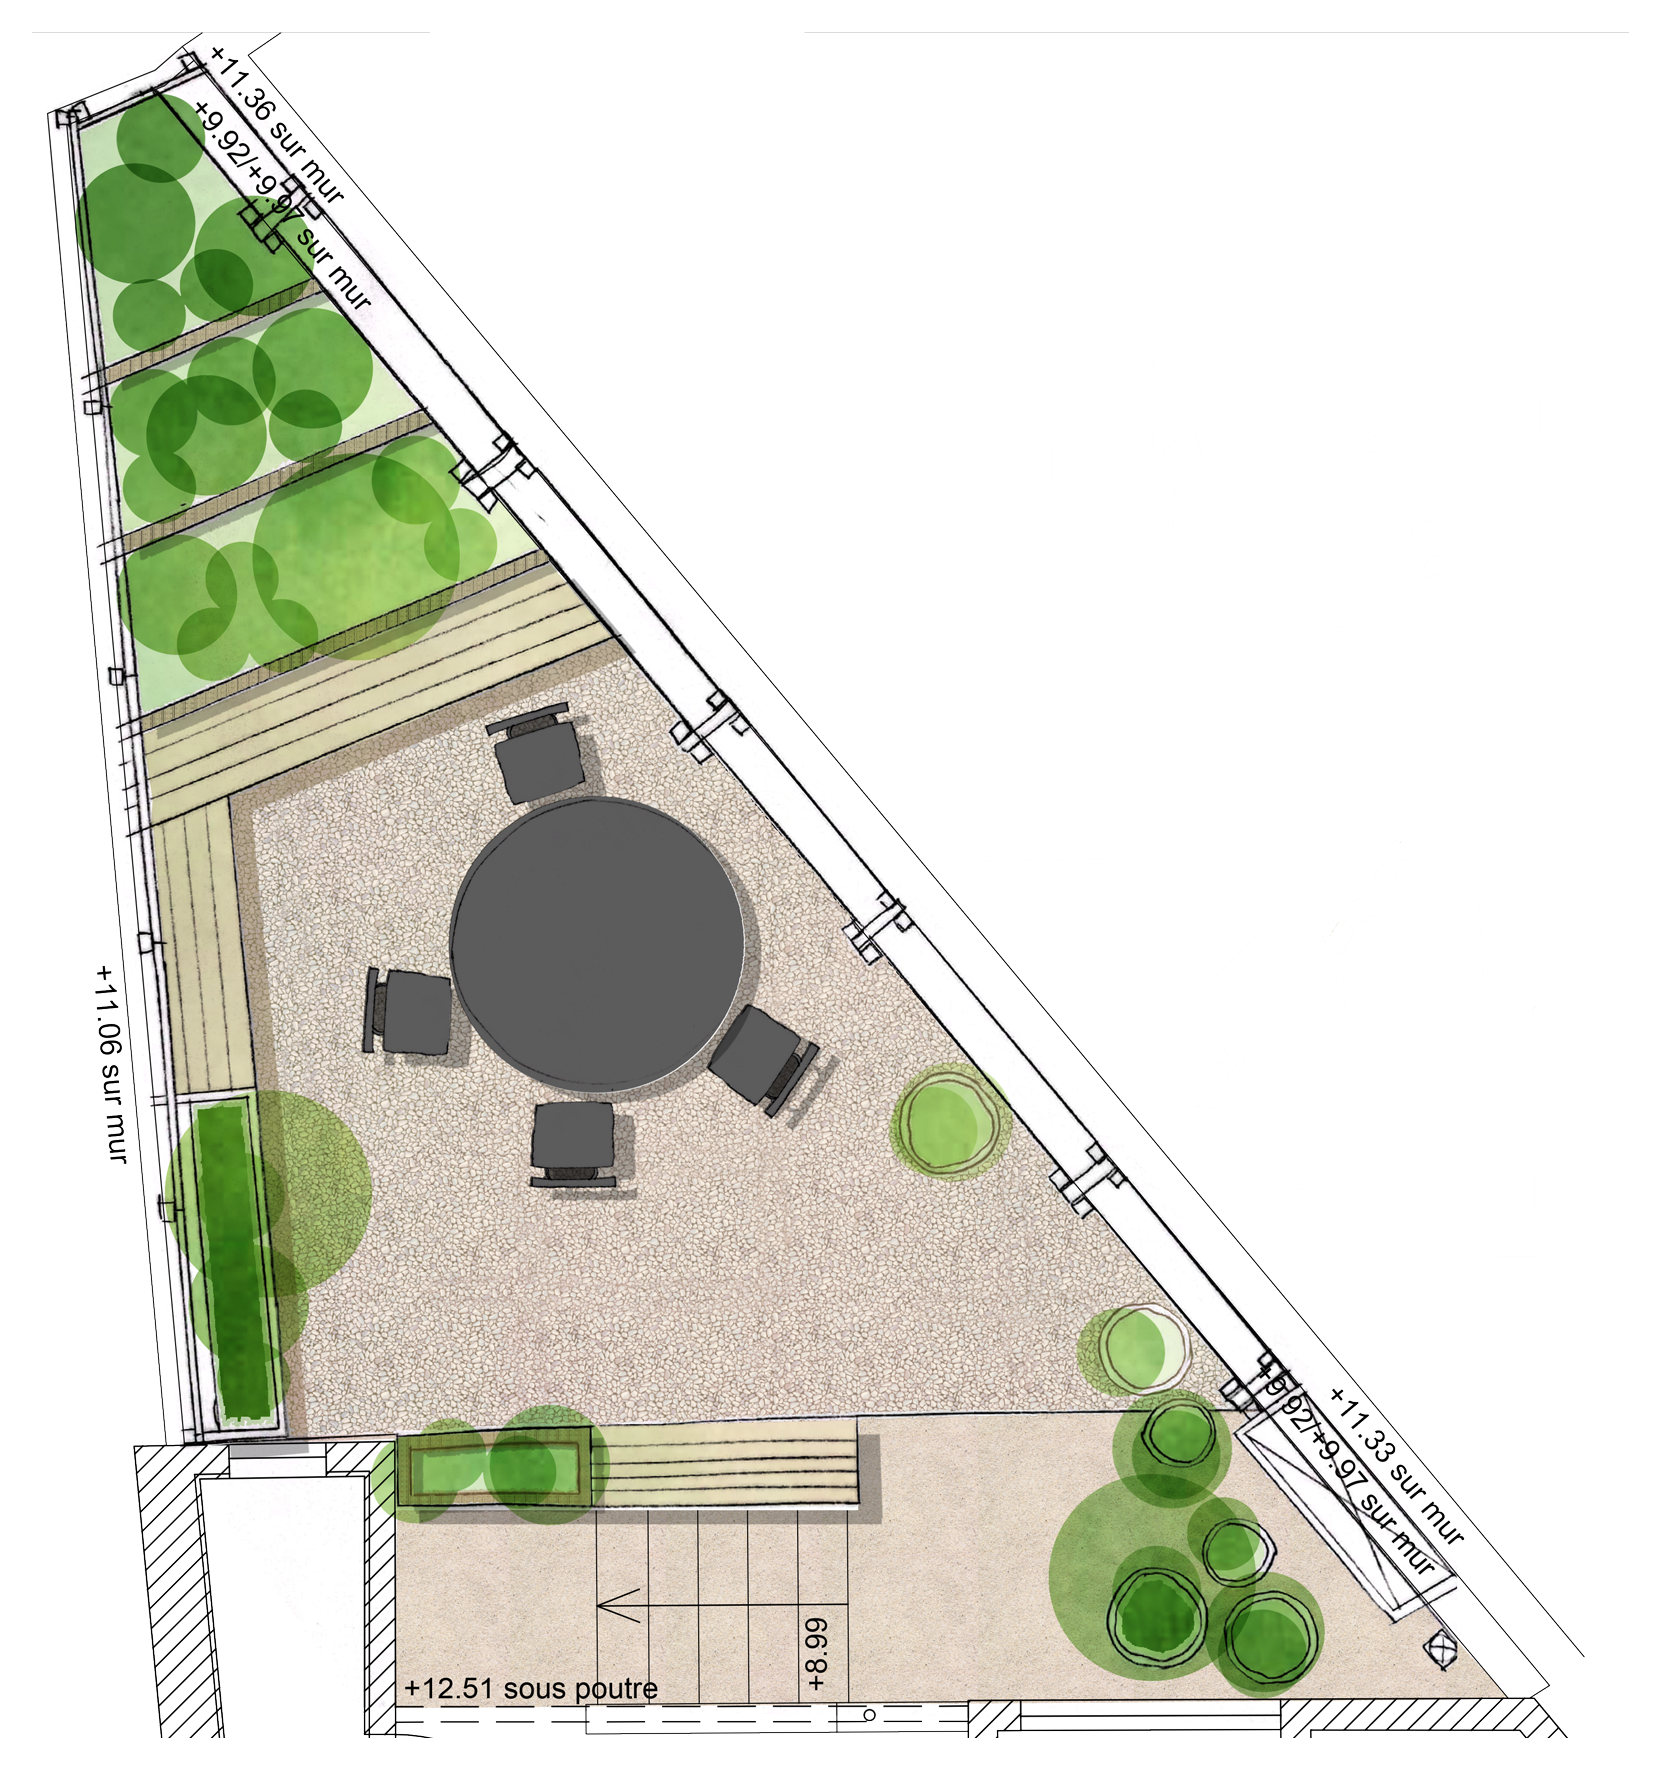
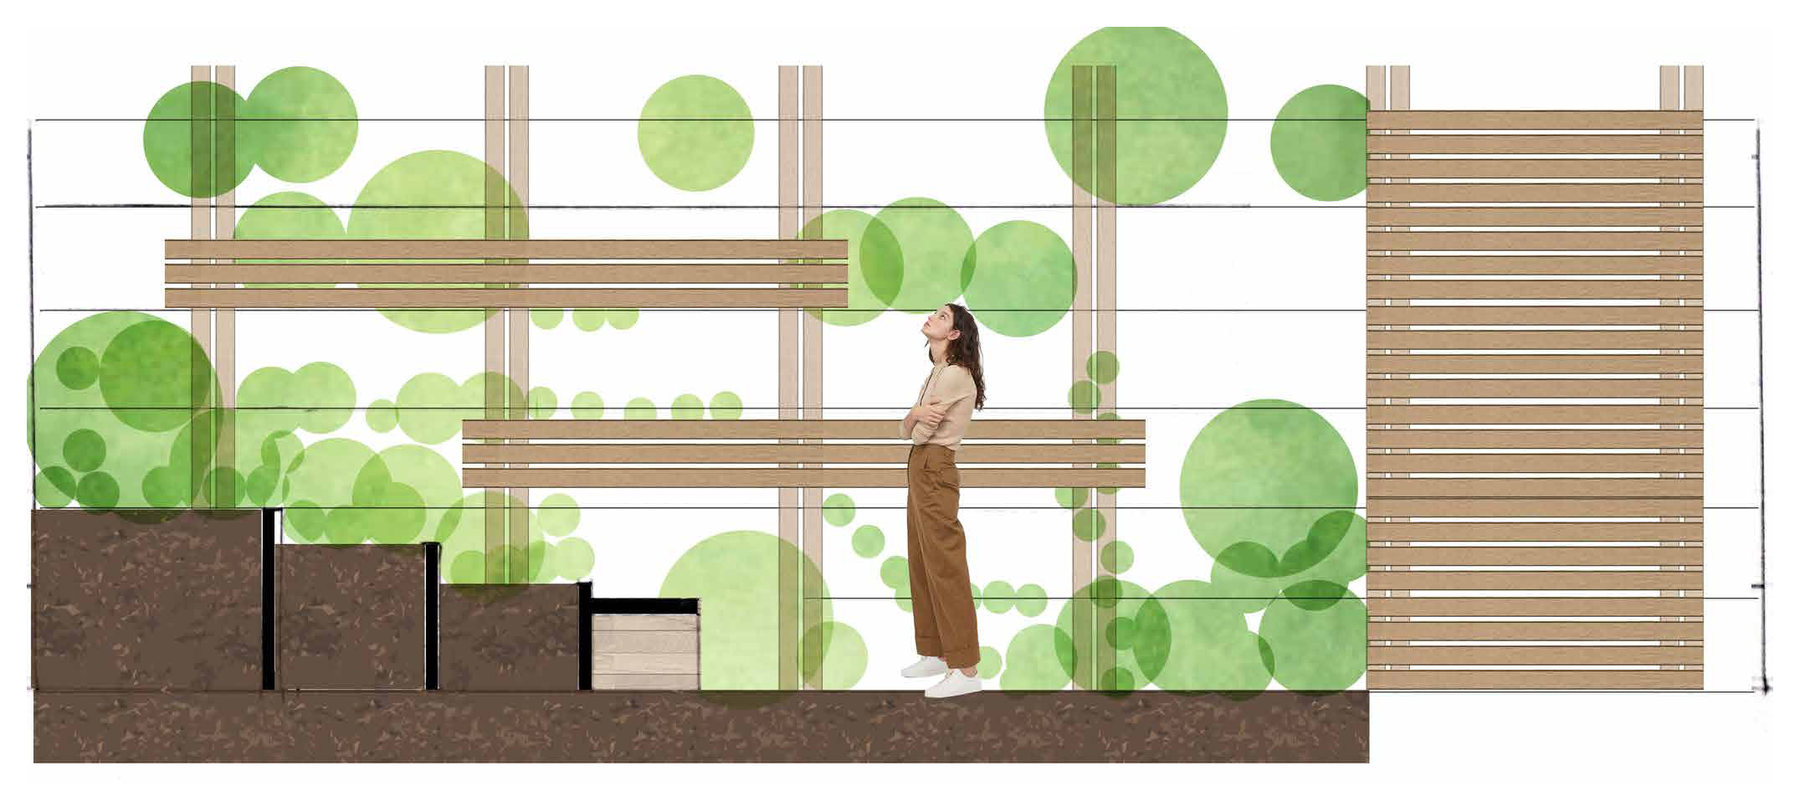
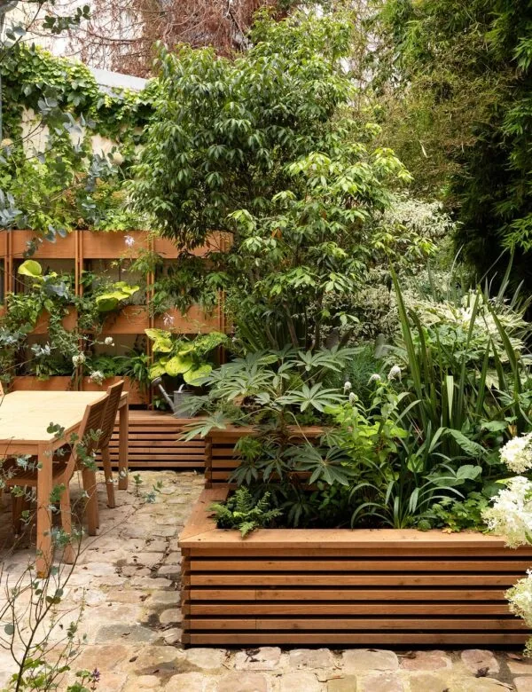
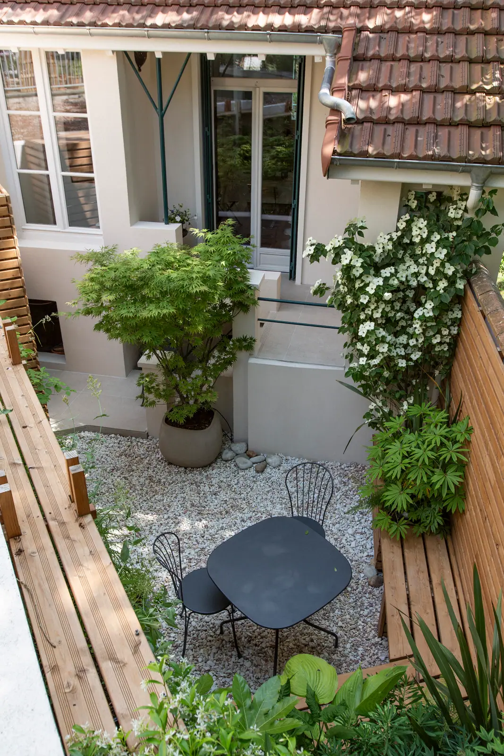
On the ground floor, we transformed the small courtyard into a garden. A timber bench follows the corner of the walls beneath stepped planting. Climbers grow along cables and herbs sit in pots on shelves. The gravel leaves room for a table in the centre. From the living room, the planting remains visible all year.
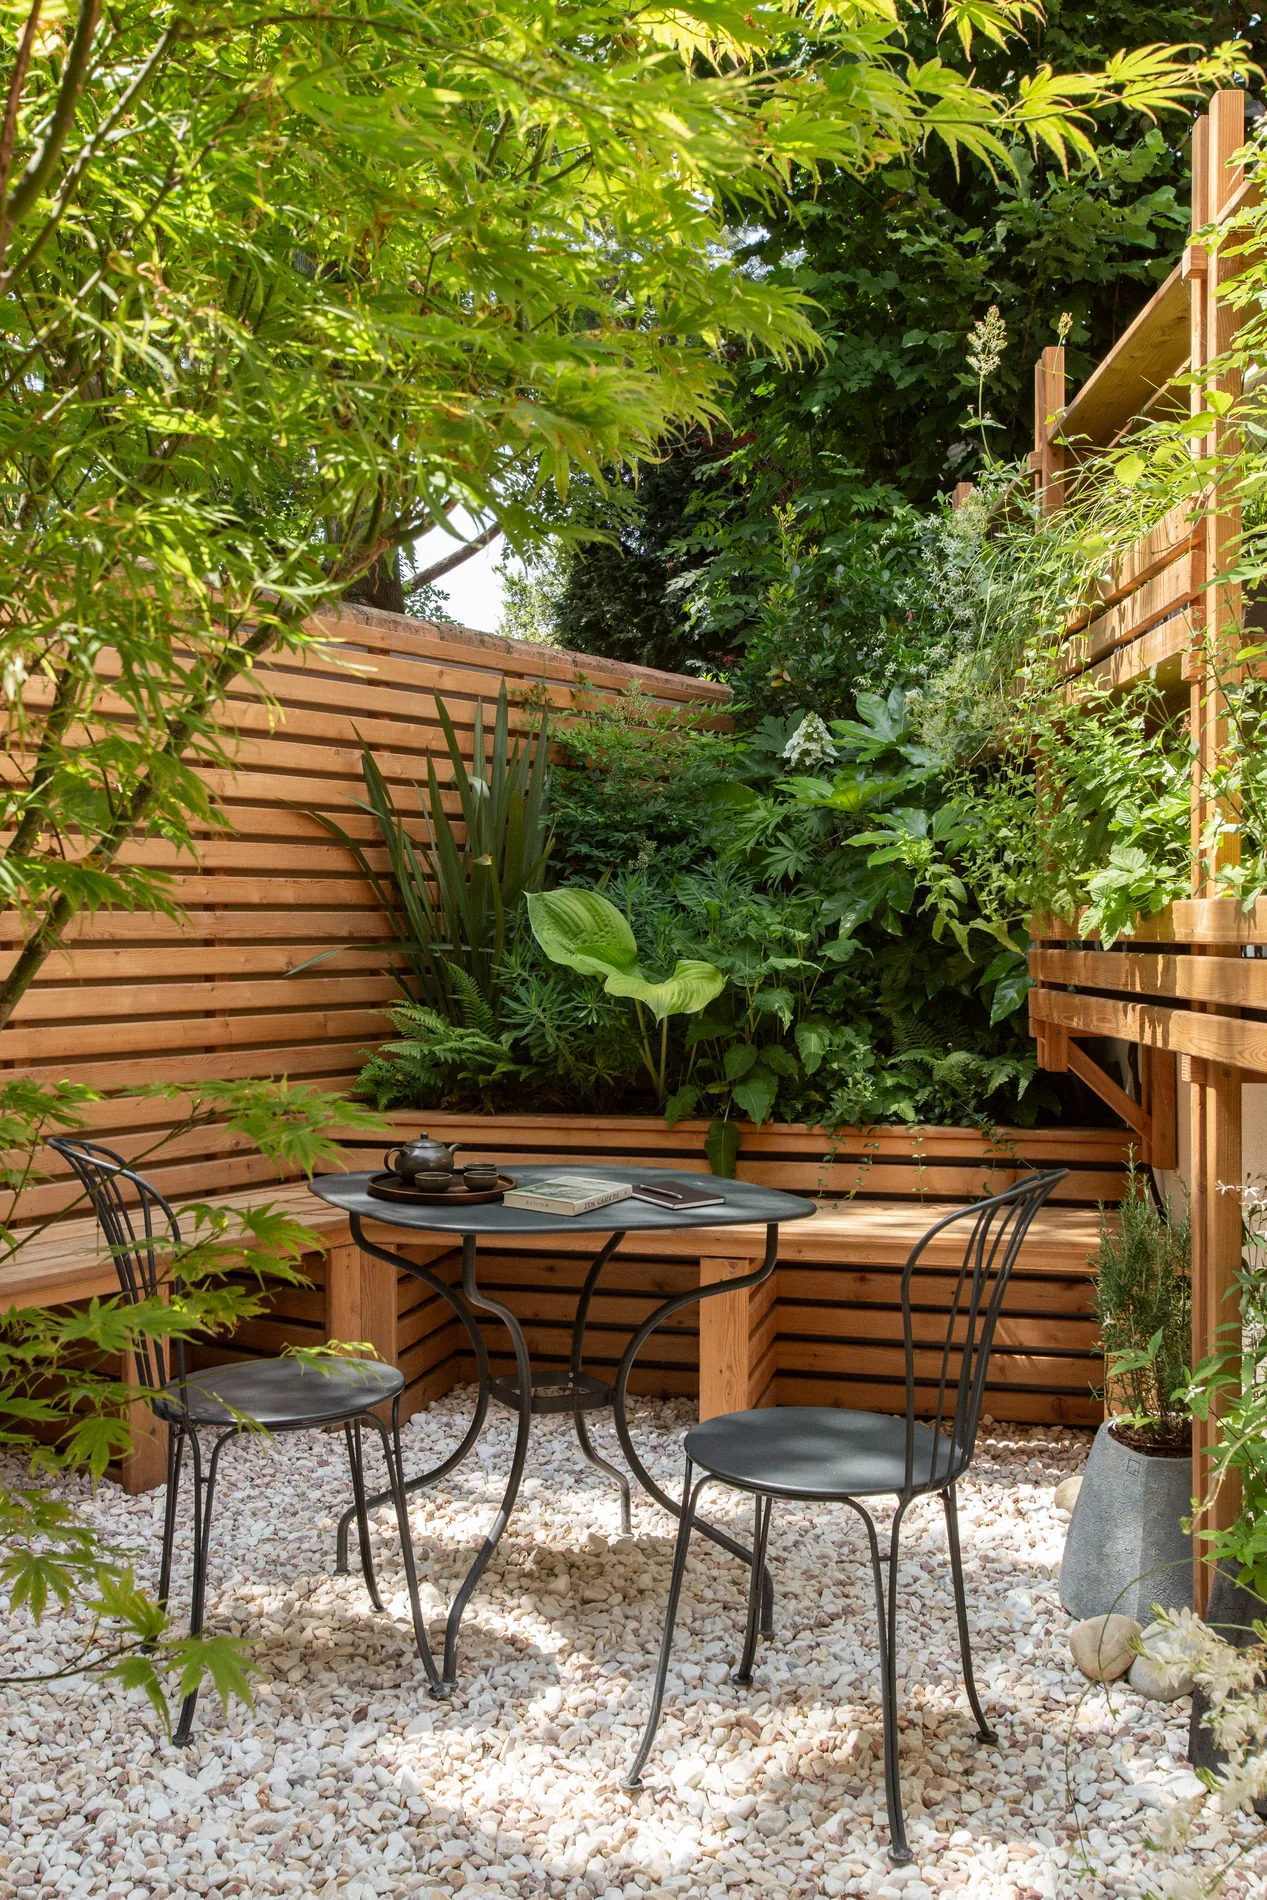
Planted courtyard with a timber bench, table on gravel and climbing plants
View down into the planted courtyard from upstairs
Portrait view of the courtyard from the threshold, with a person beside the bench
The courtyard and planting seen through the house door
Climbing plants and shelves along the courtyard façade
Horizontal view of herb shelves and pots
Gravel path alongside the planting, leading to the bench
Foliage in the planter behind the bench
Corner joint of the timber bench above the gravel
Two people sitting on the corner bench

Drawings

South elevation with two dormers and the millstone base
Street façade after the rooftop extension
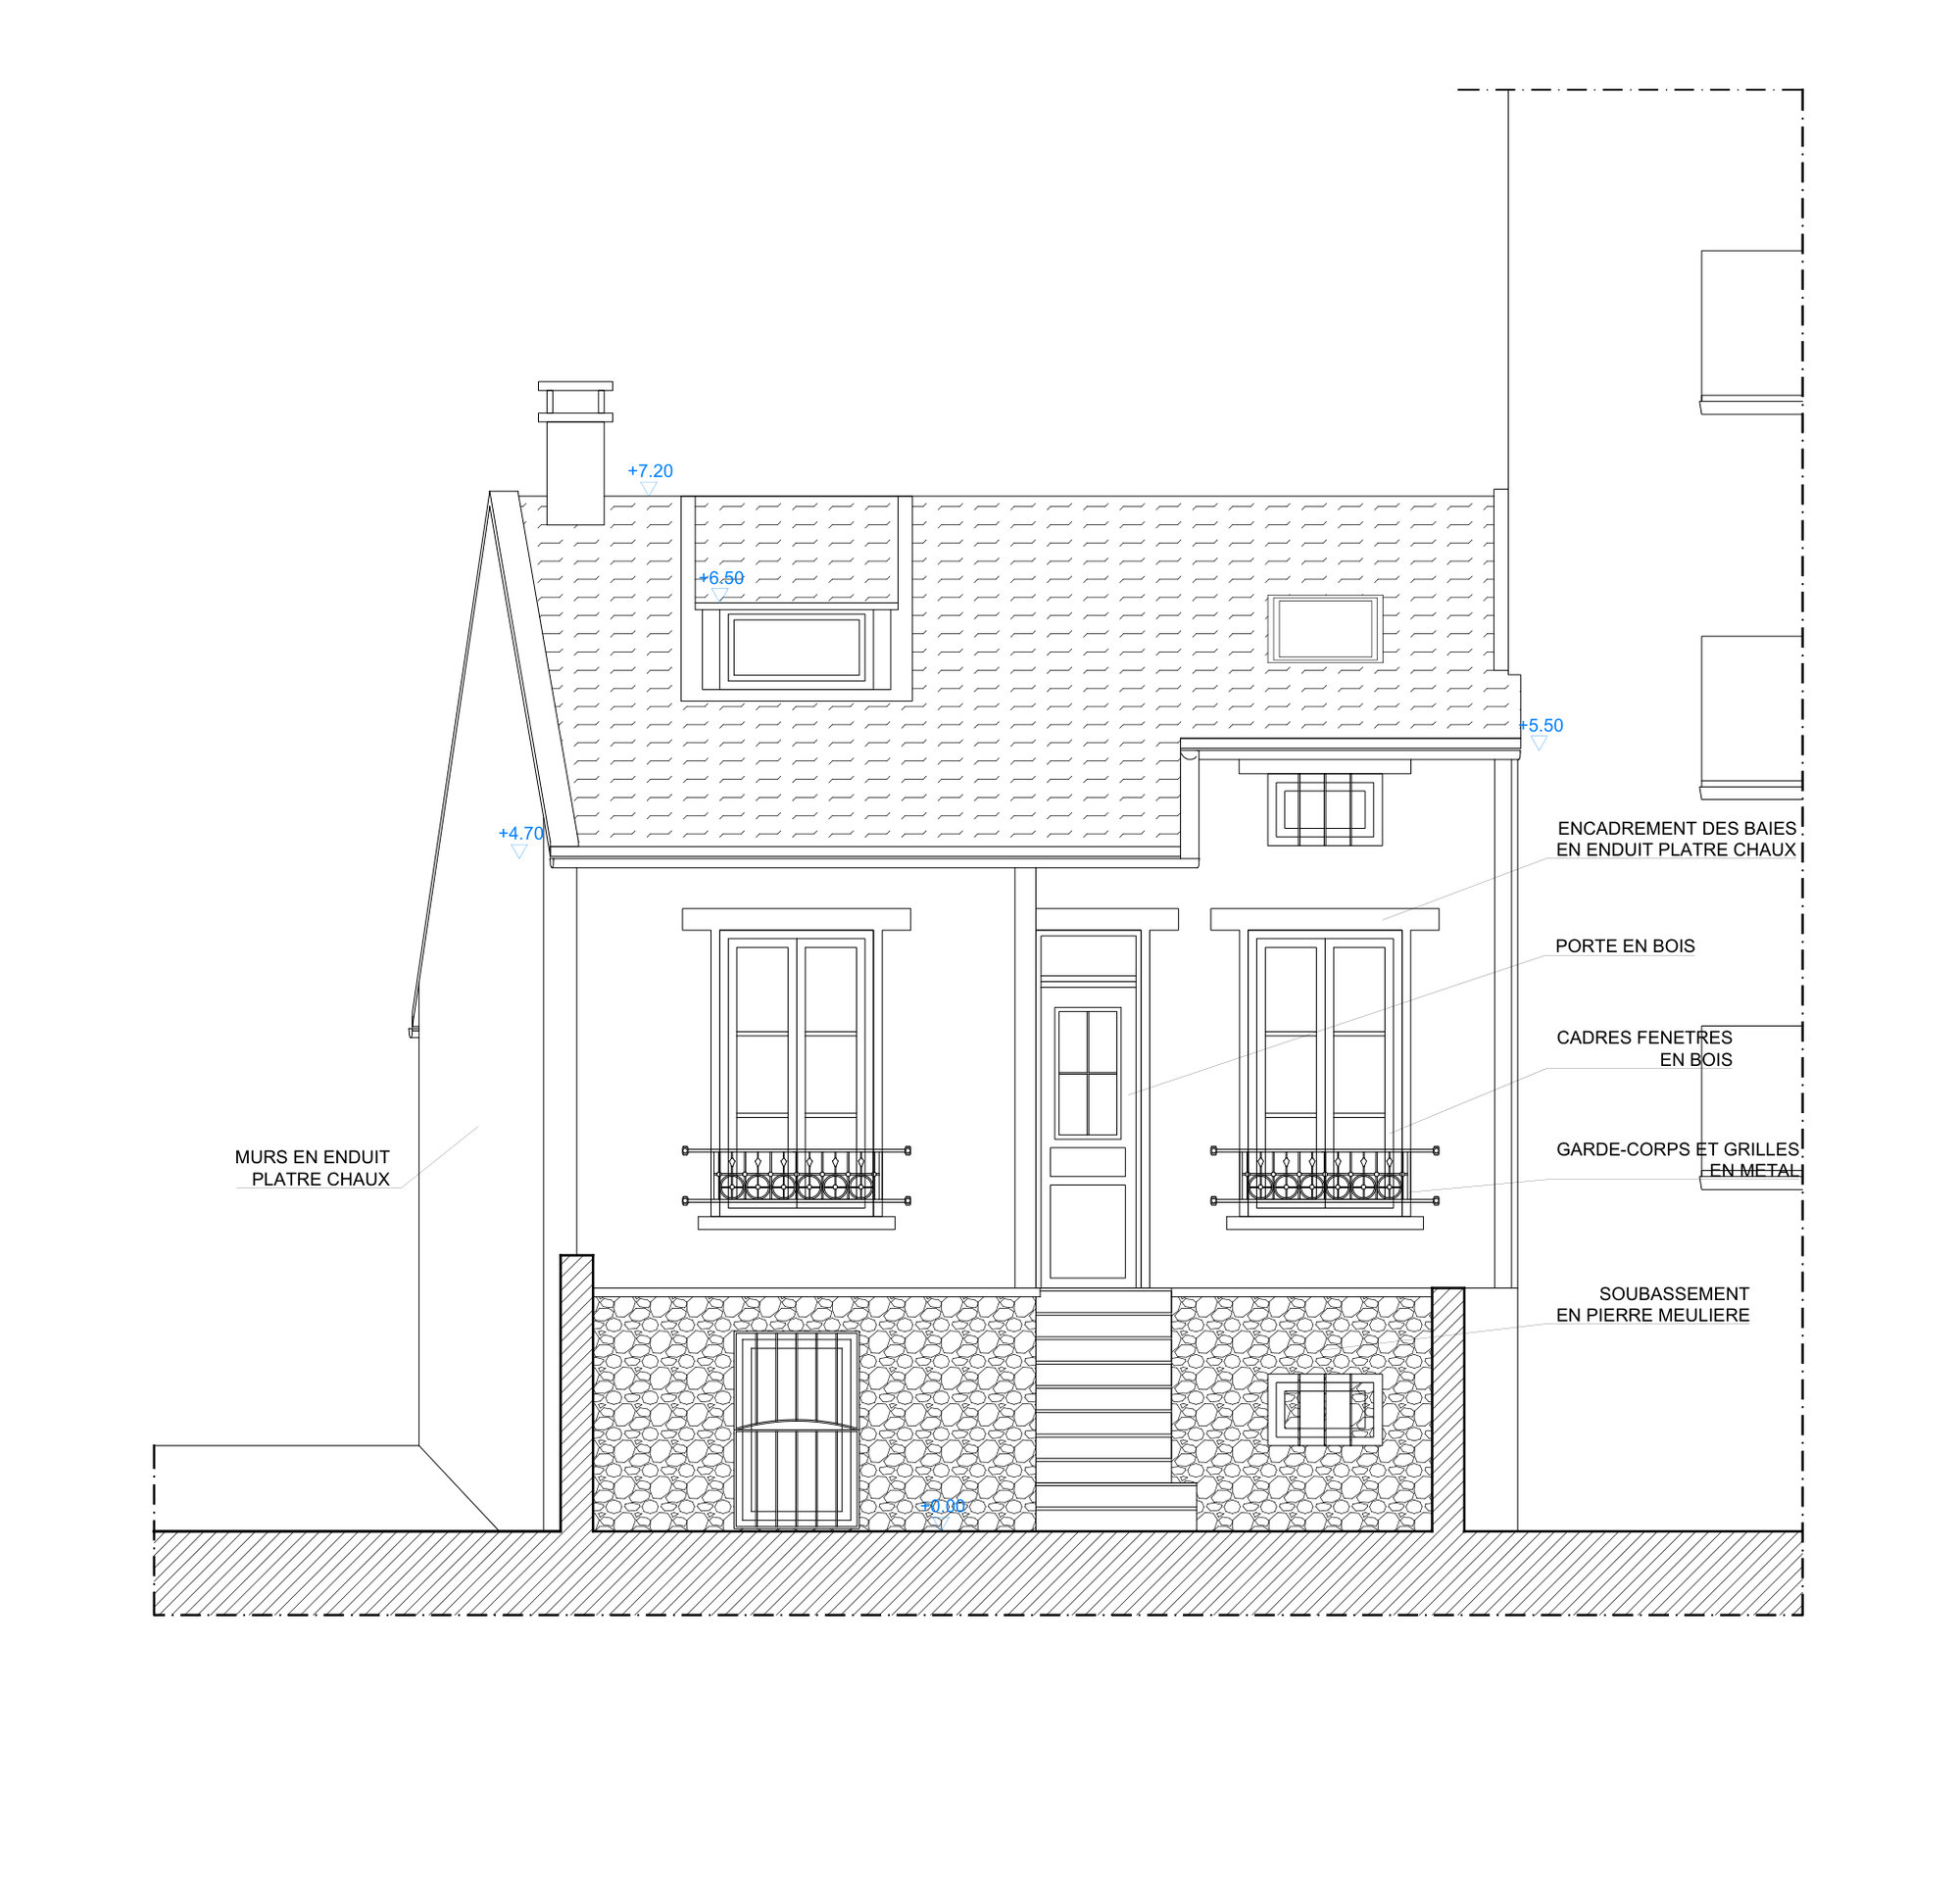
South façade before work, with the original roof and millstone base
Street façade before work
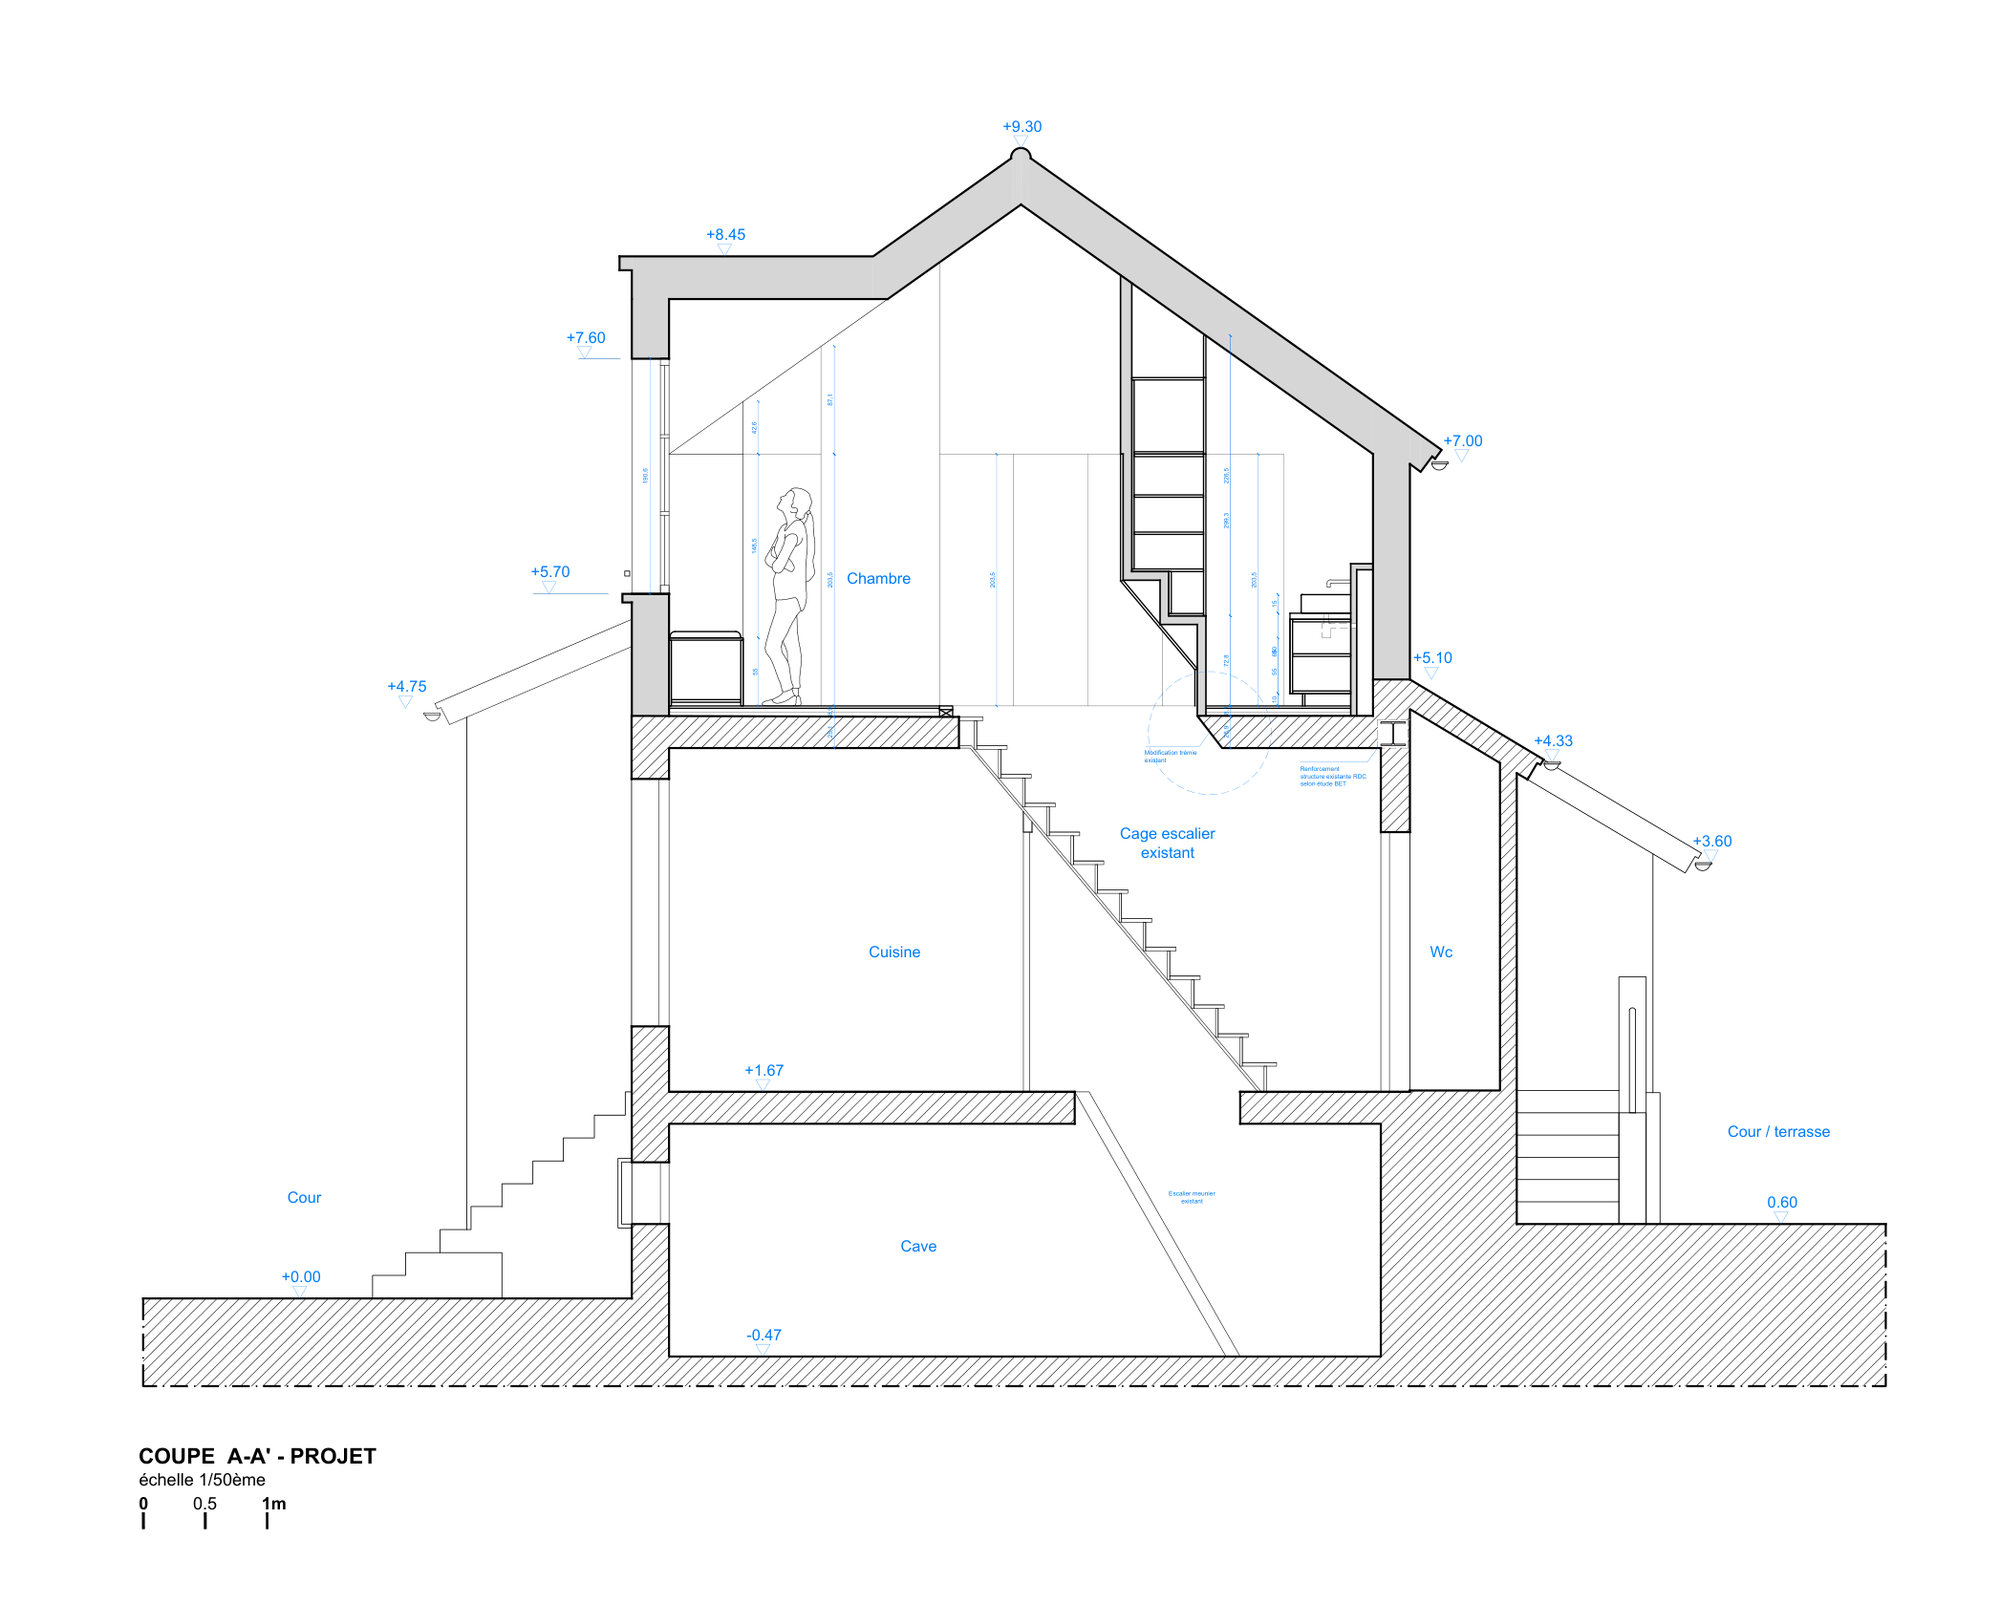
Cross-section showing the new upper floor beneath the roof, ground floor and basement
Section A–A after the rooftop extension
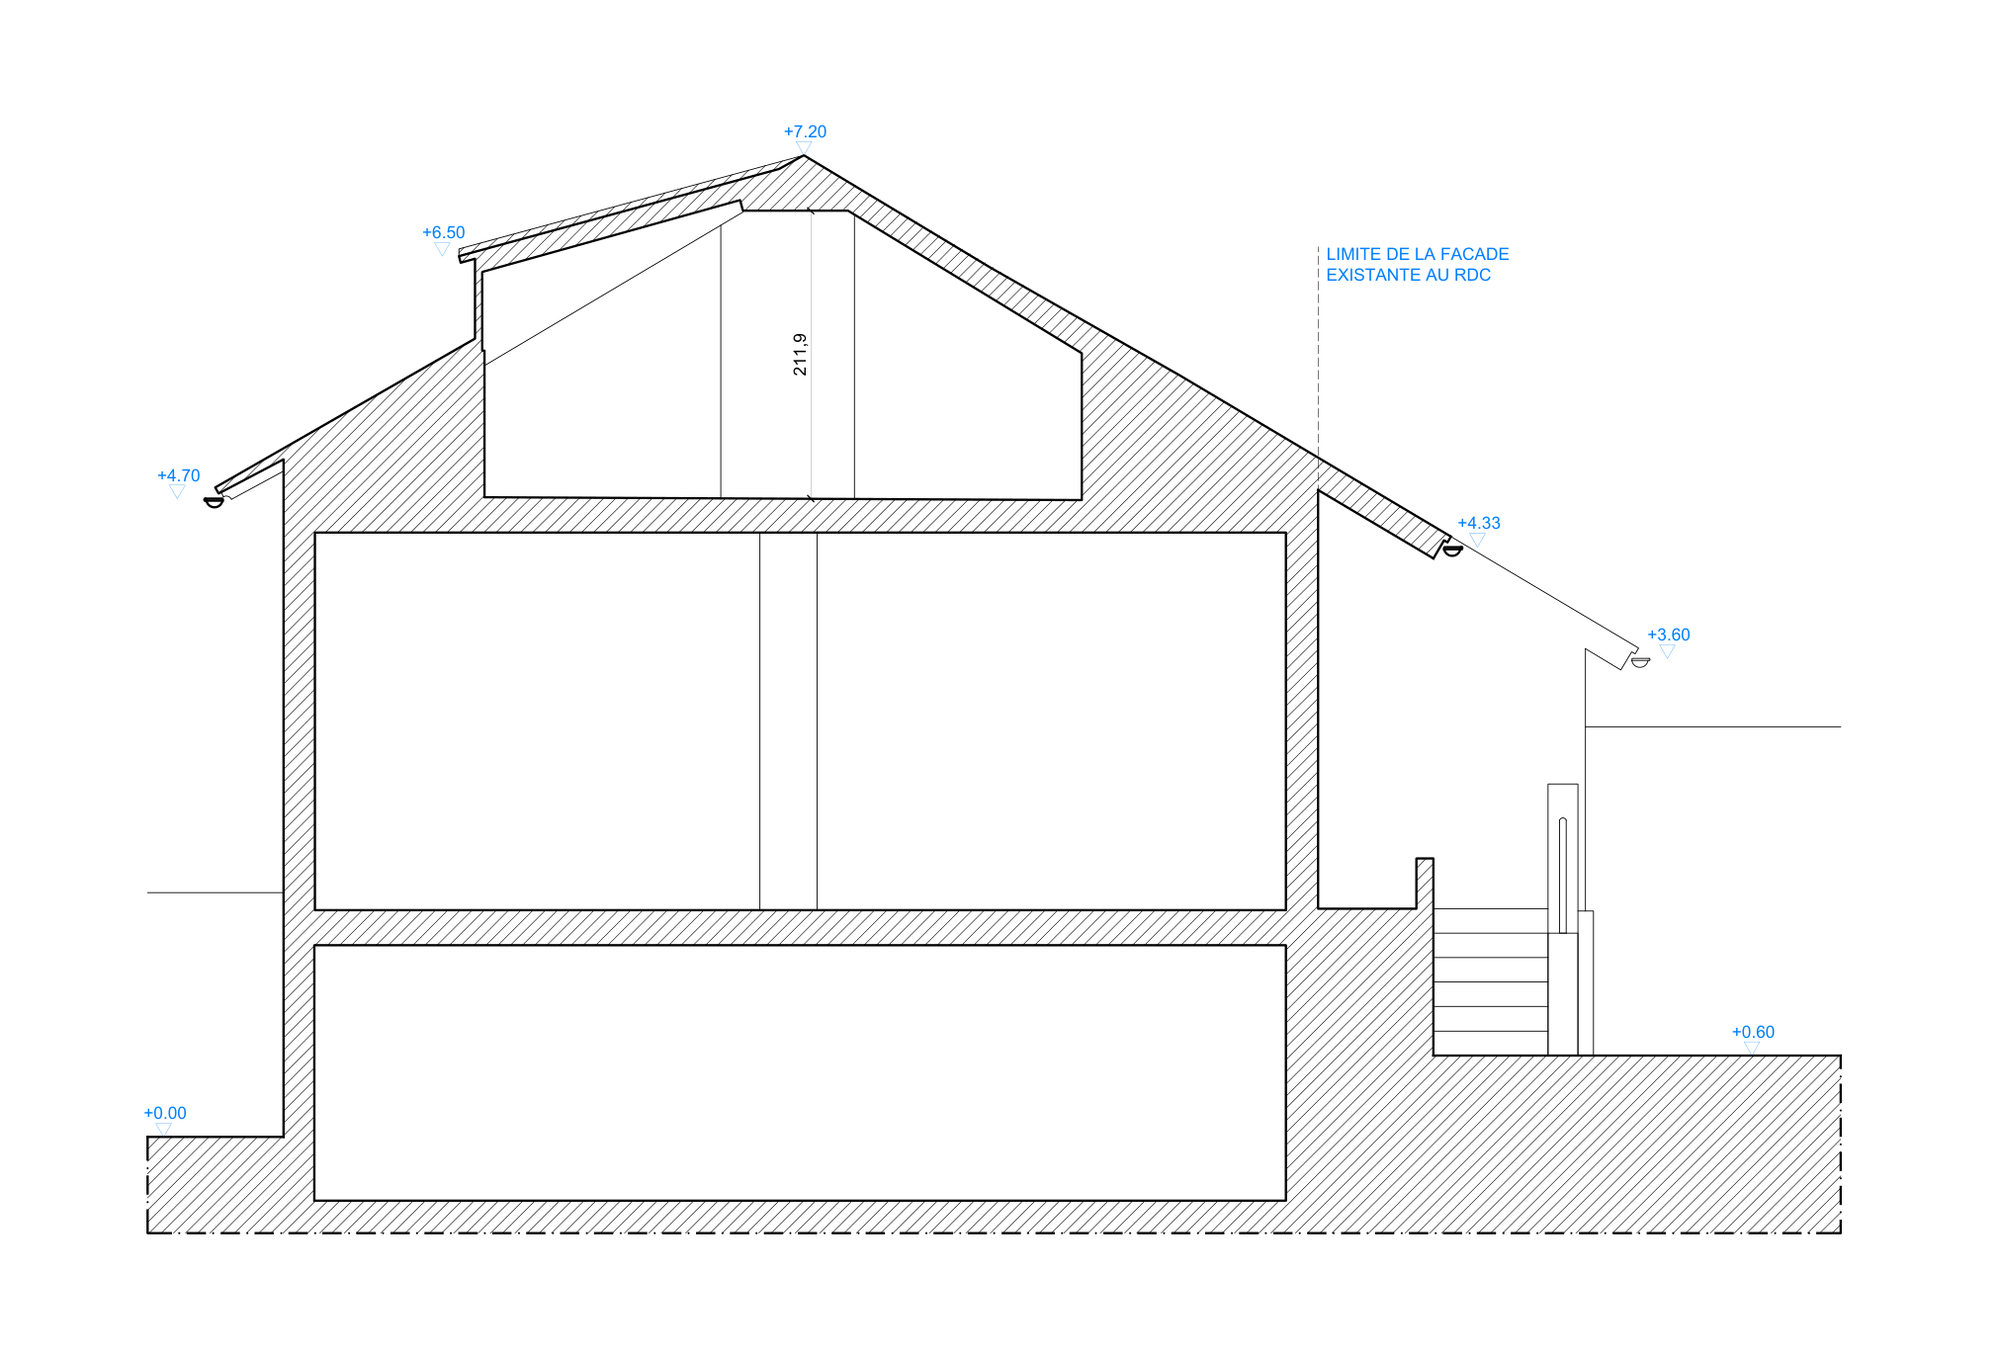
Section before work, showing the attic beneath the original roof, ground floor and basement
Section before work
Plan of the new floor with the studio, storage, shower room and sleeping area
Rooftop extension plan
Colour landscape plan by Francesca Borrelli, showing the bench, stepped planting and round table
Colour landscape plan
Colour landscape elevation showing stepped planters, shelves and climbing plants
Colour garden elevation

Project information

Architecture and landscape
Florquin Studio
Programme
Rooftop extension of a house, drawing studio and courtyard landscape design
Location
Versailles, France
Area
90 m²
Status
Built
Completion
2026
Florquin Studio team
Joshua Florquin and Francesca Borrelli
Materials
Millstone, terracotta roof tiles, timber, gravel